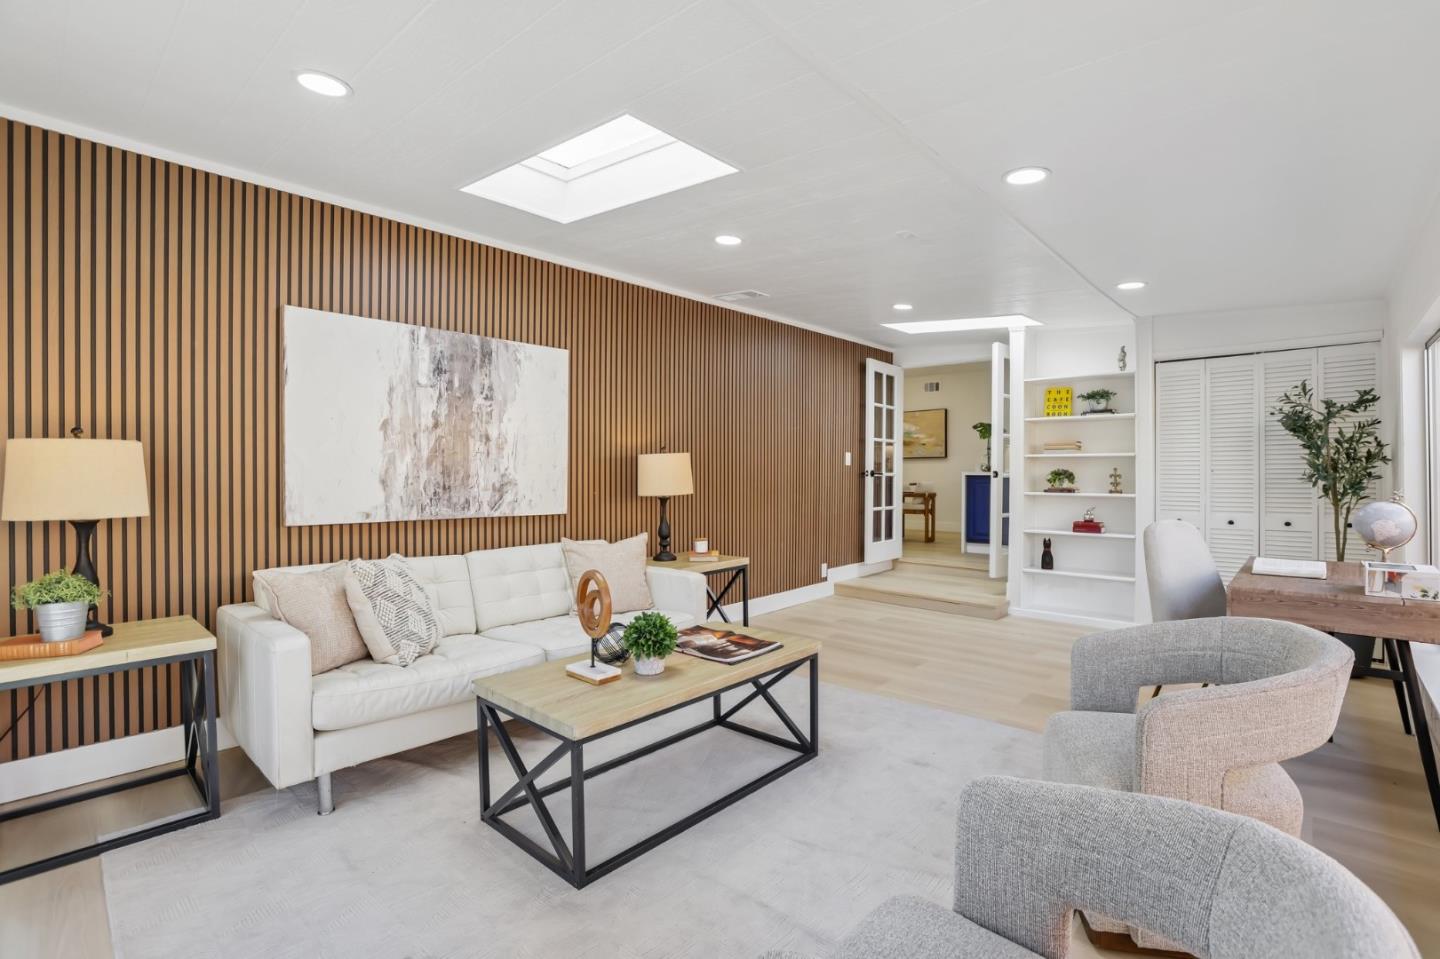
Staged living room with a white sectional, slatted wood accent wall, skylight, and built-in shelving.
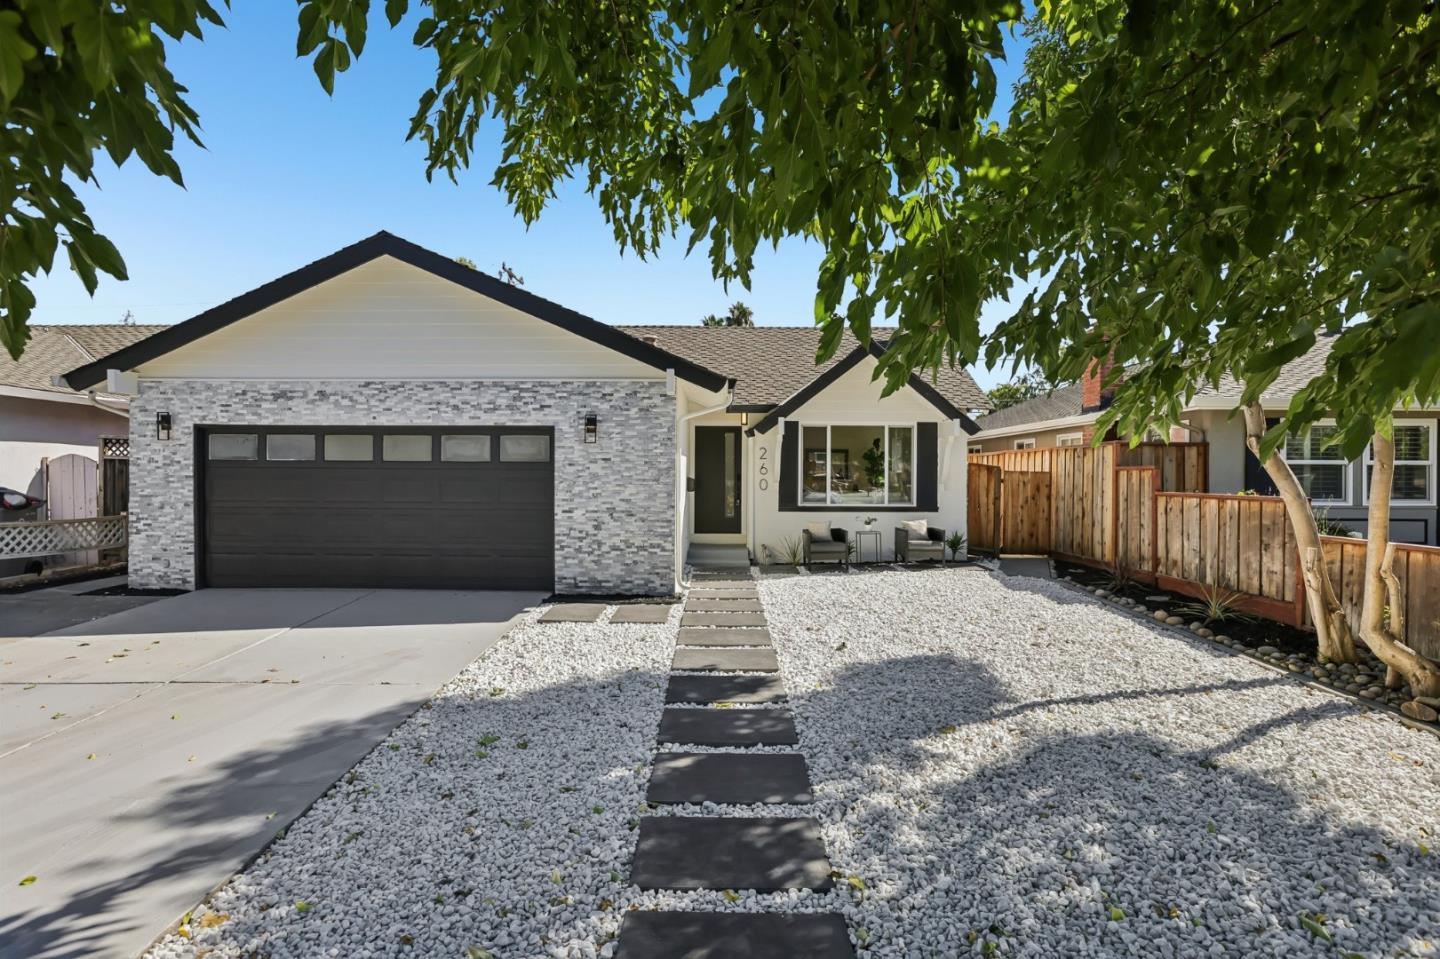
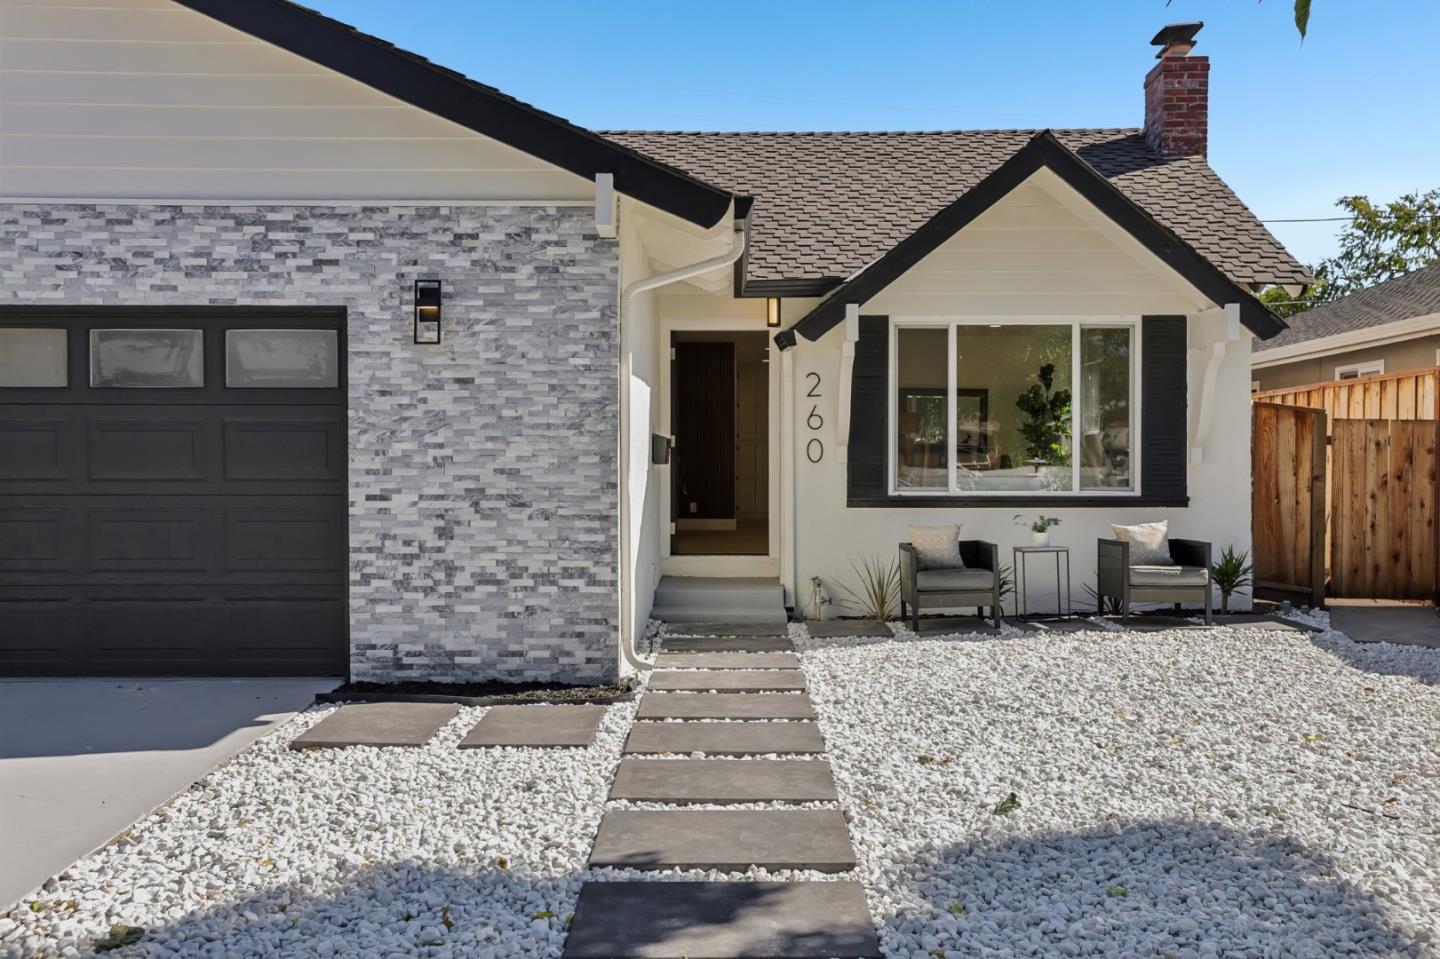
Single-story home with a stone facade, dark garage door, and gravel yard crossed by a stepping-stone path.
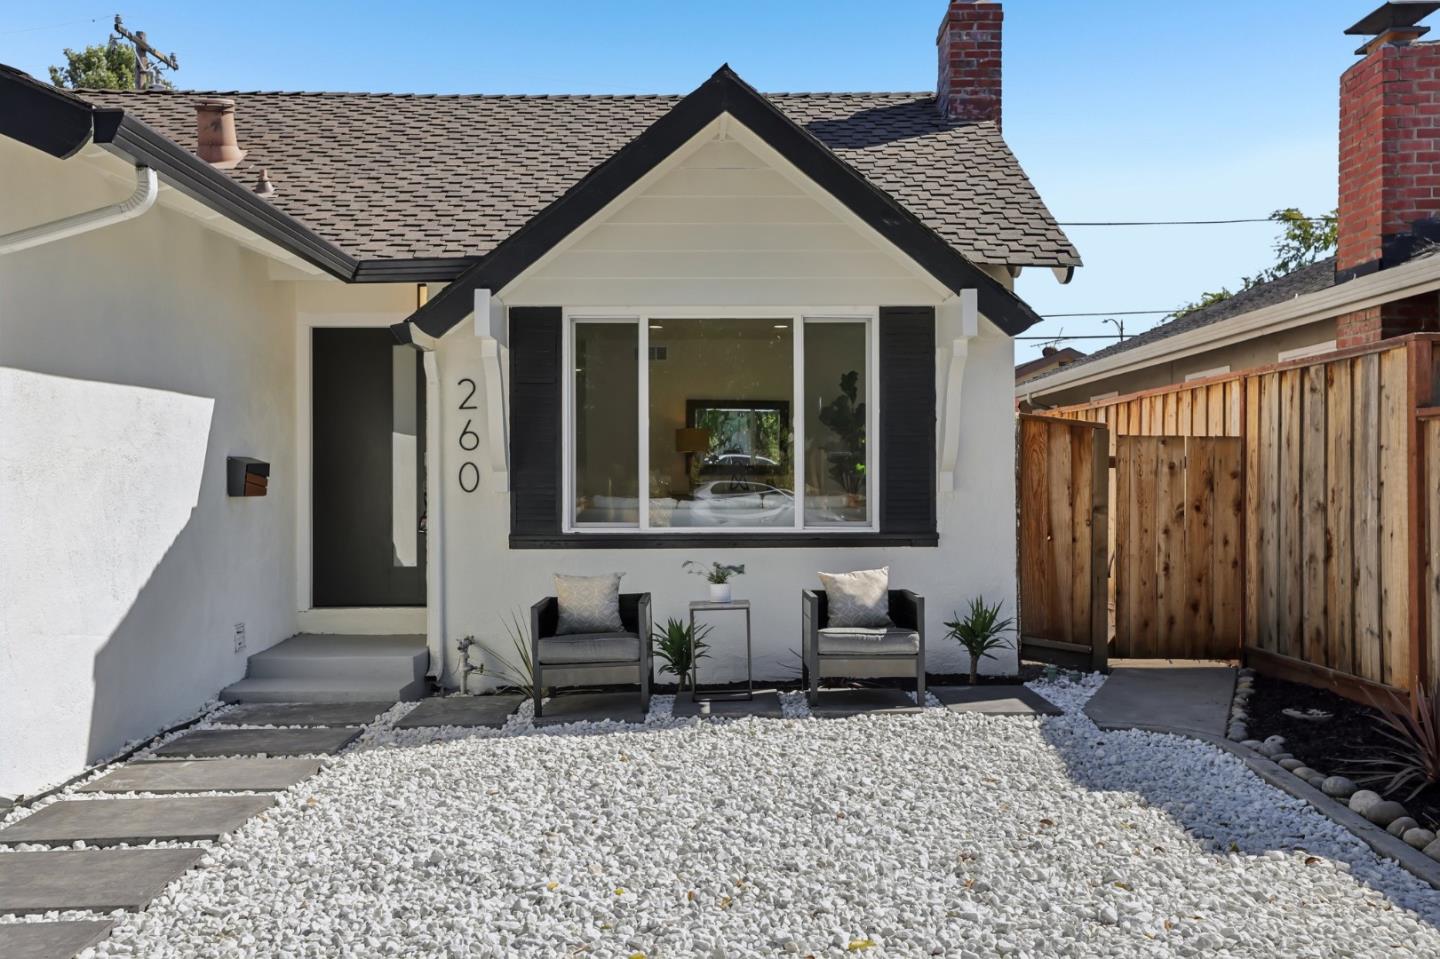
White house exterior with black-trimmed gable, gravel yard, stepping stones, and two patio chairs.
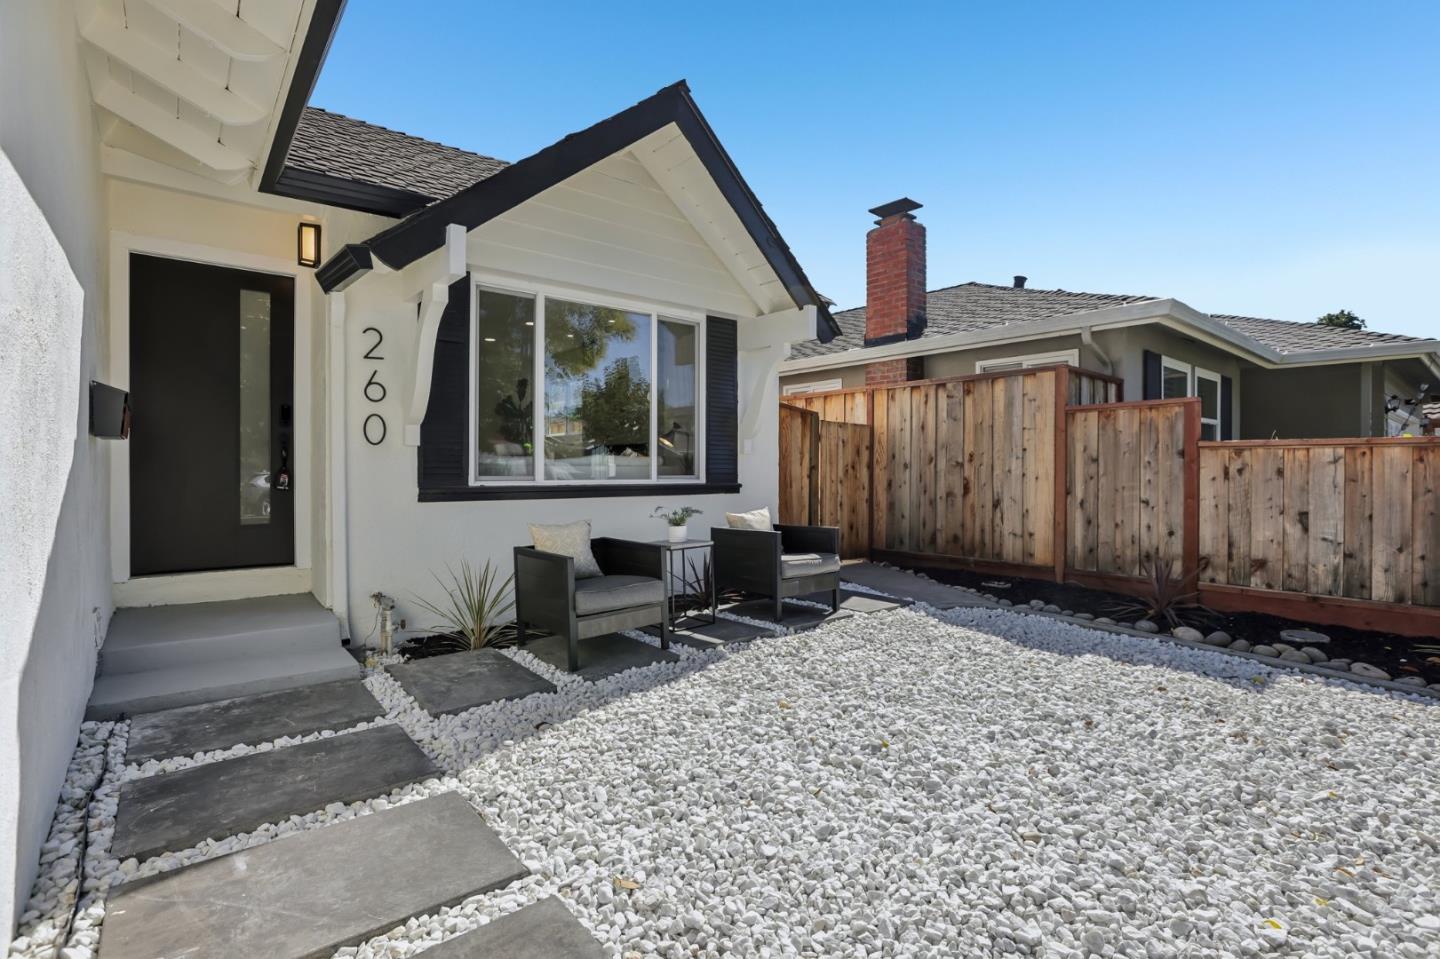
Home entrance with black door, white gravel patio, stepping stones, and outdoor lounge seating.
House exterior with stone veneer, black garage door, and stepping-stone path through white gravel.
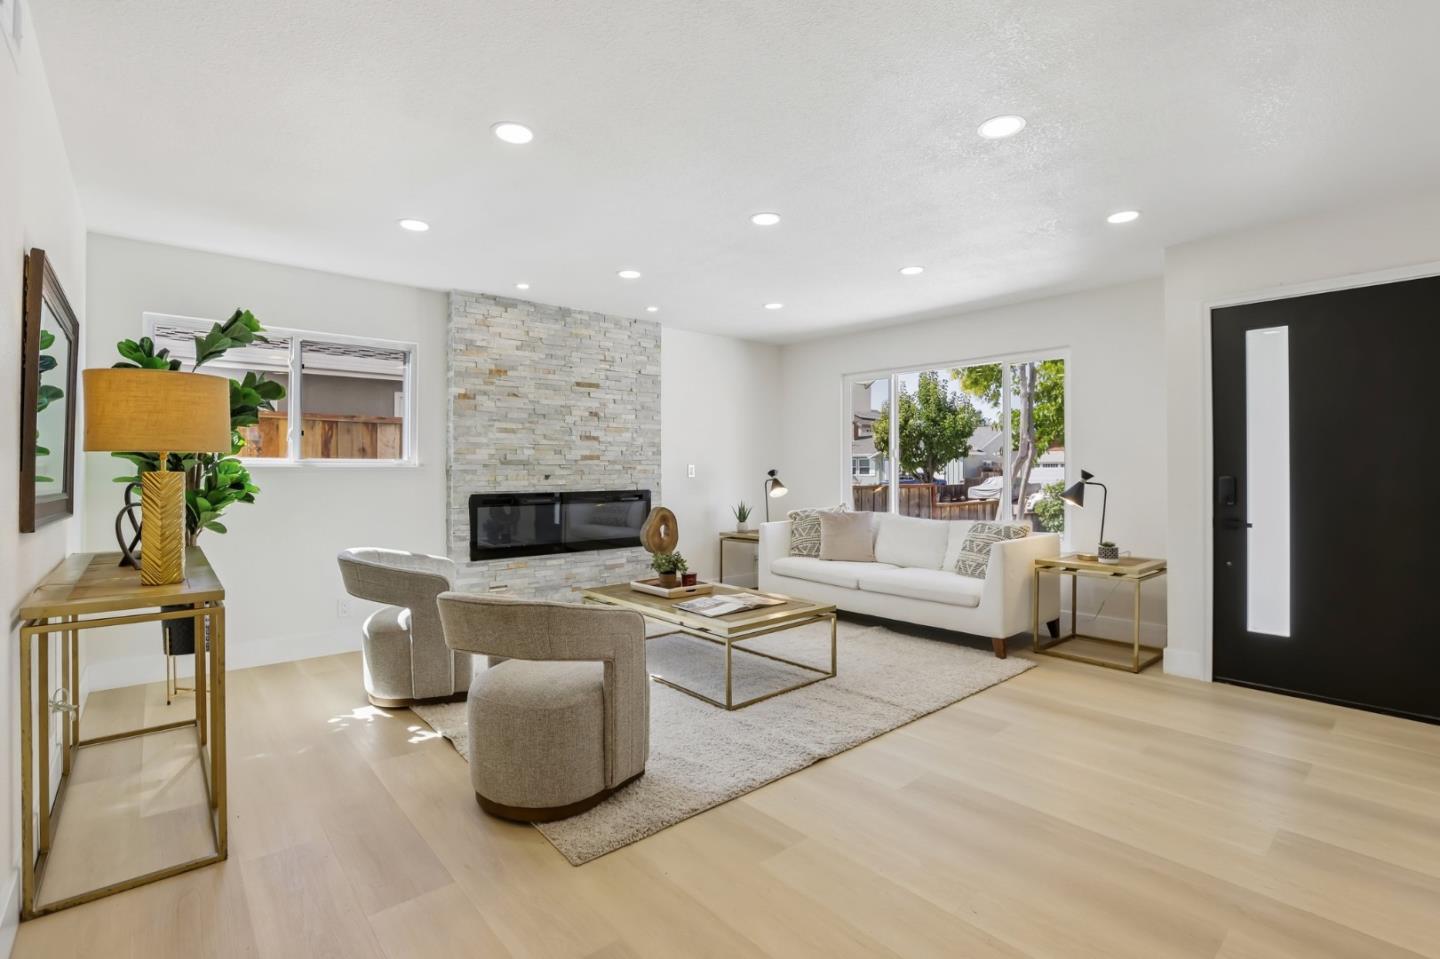
Living room with a stone fireplace wall, white sofa, and sliding glass doors to the backyard.
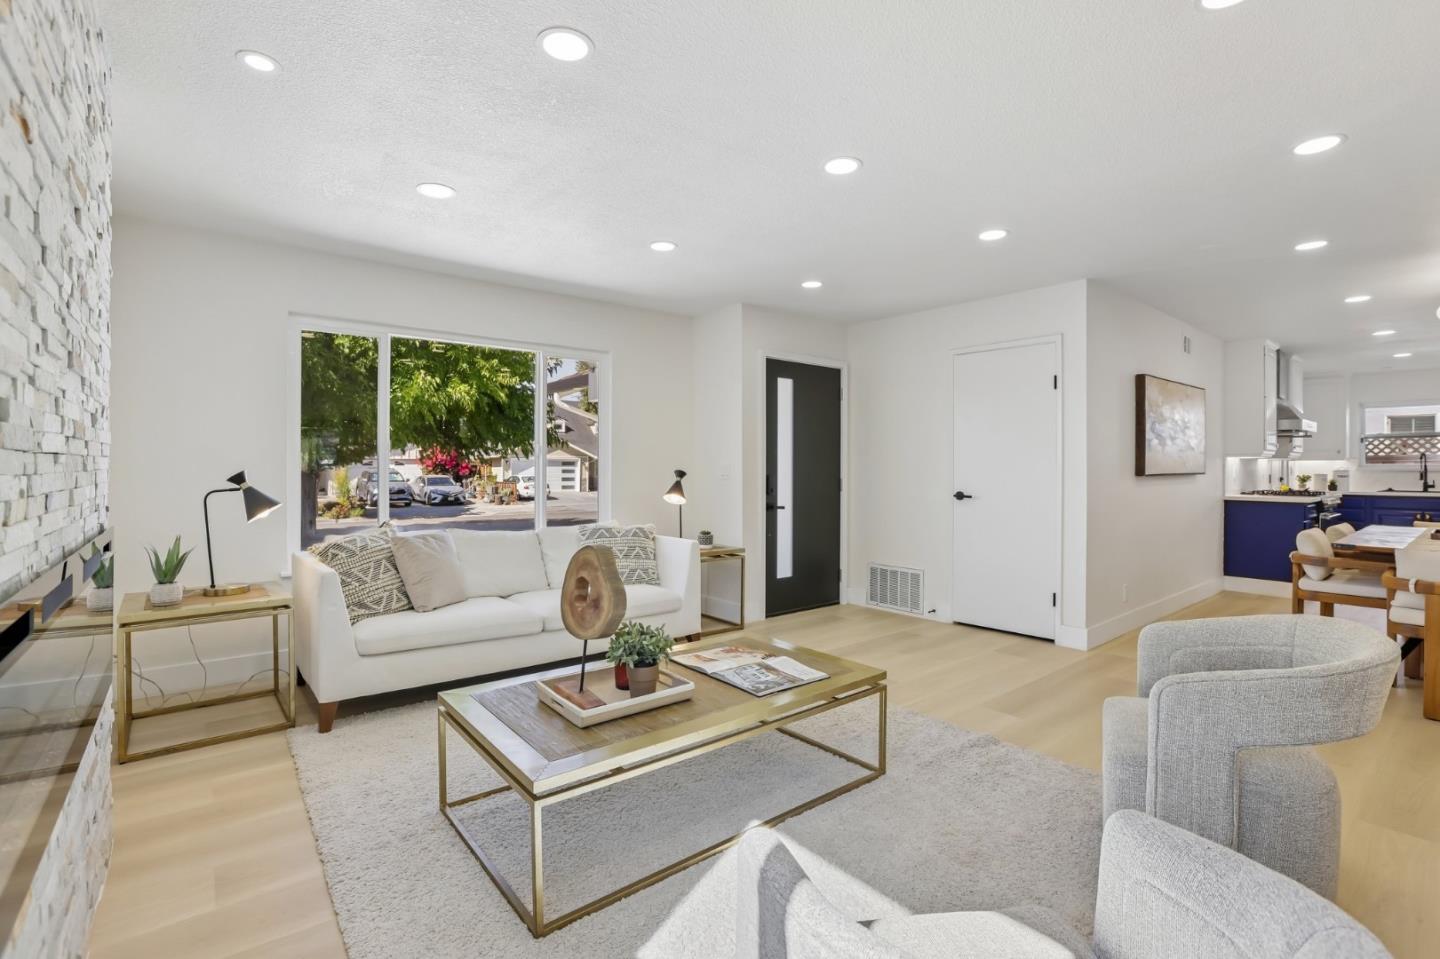
Staged living room with a white sofa, stone fireplace, and blue kitchen cabinets.
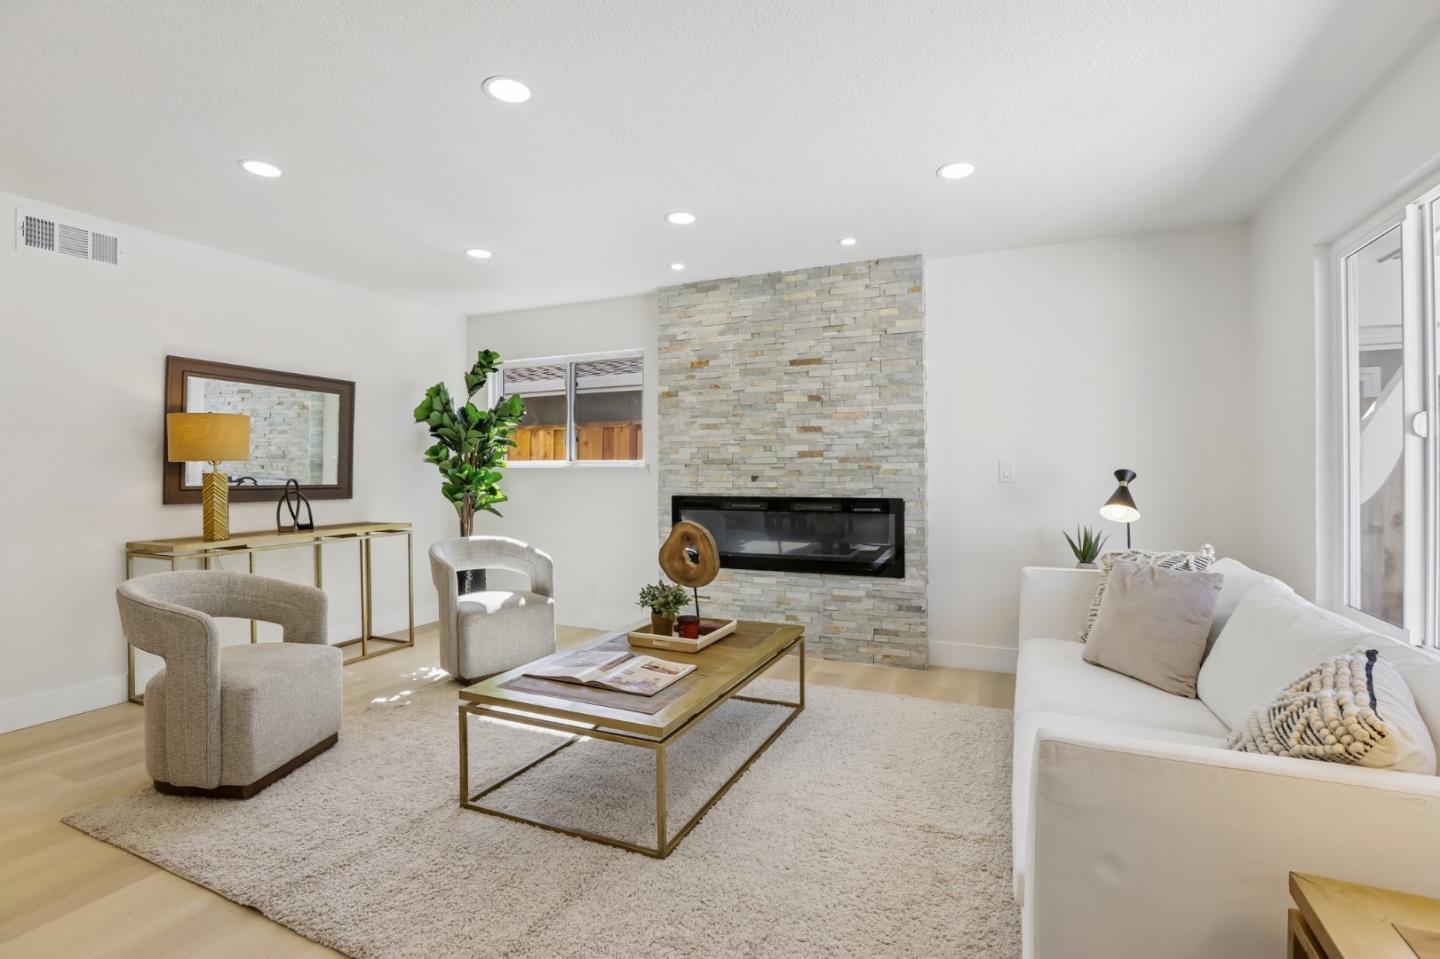
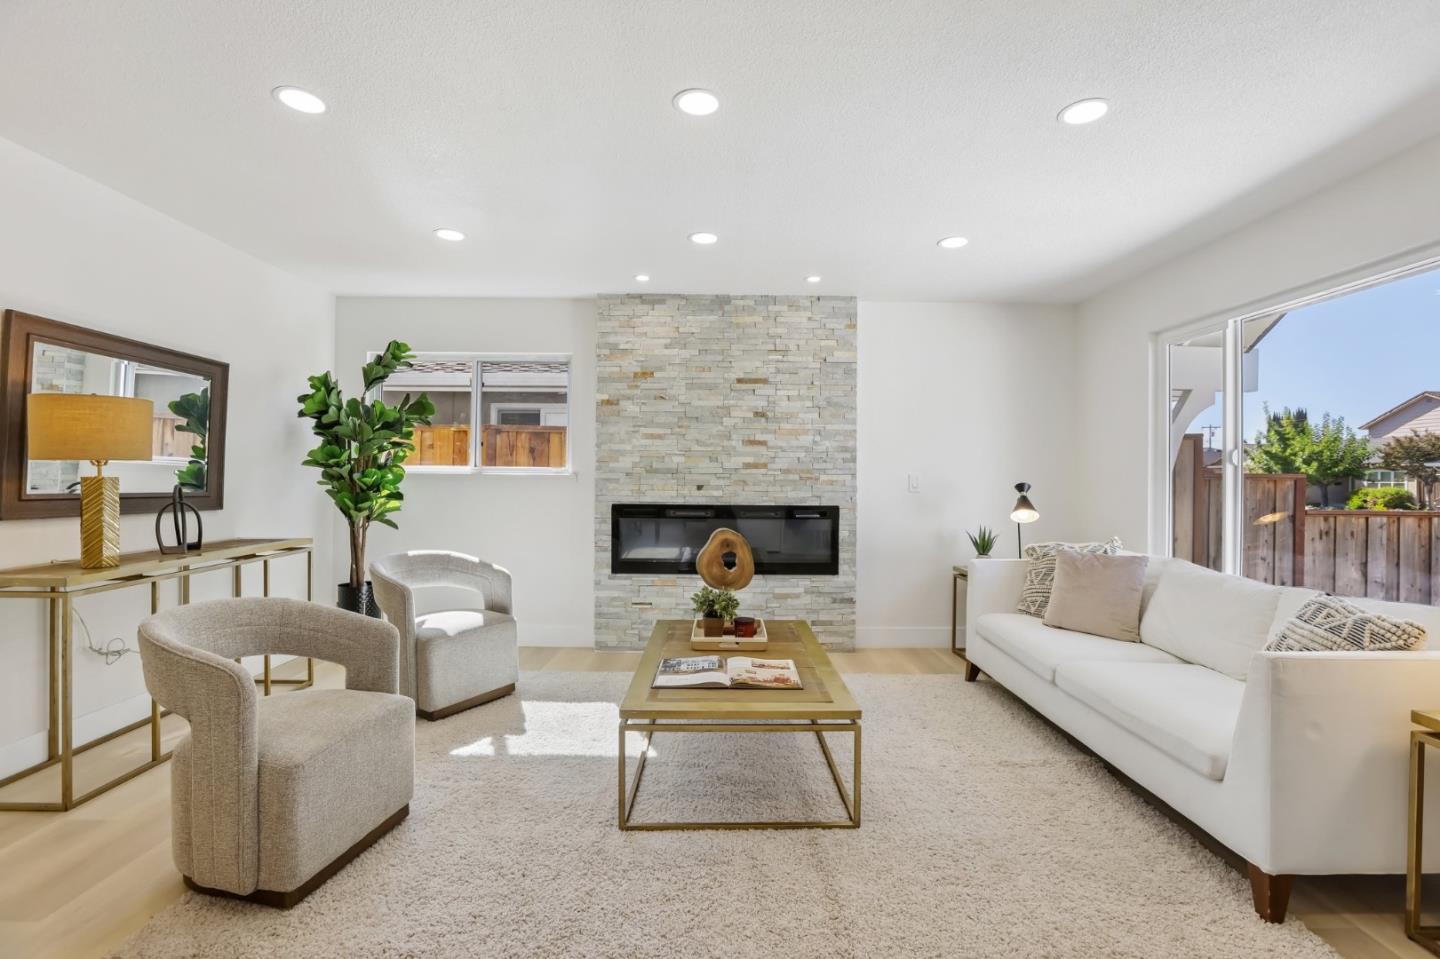
Staged living room with a stacked-stone fireplace wall, white sofa, and gold-framed coffee table.
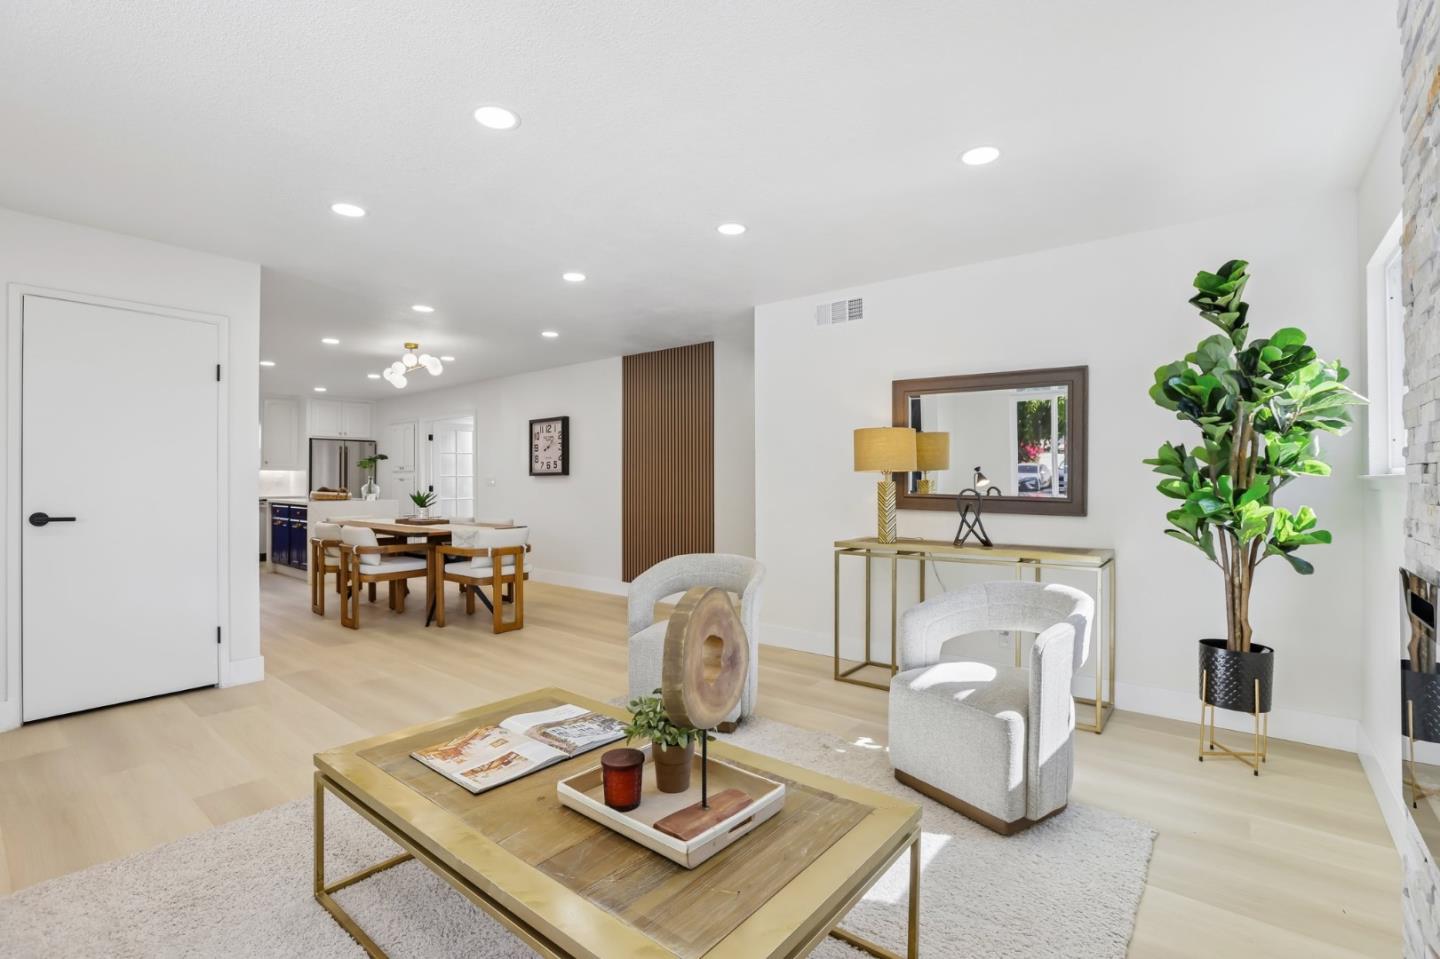
Furnished living room with a white fireplace, light wood floors, and open dining and kitchen areas.
Living room with a stone fireplace, white sofa, and sliding glass doors to the yard.
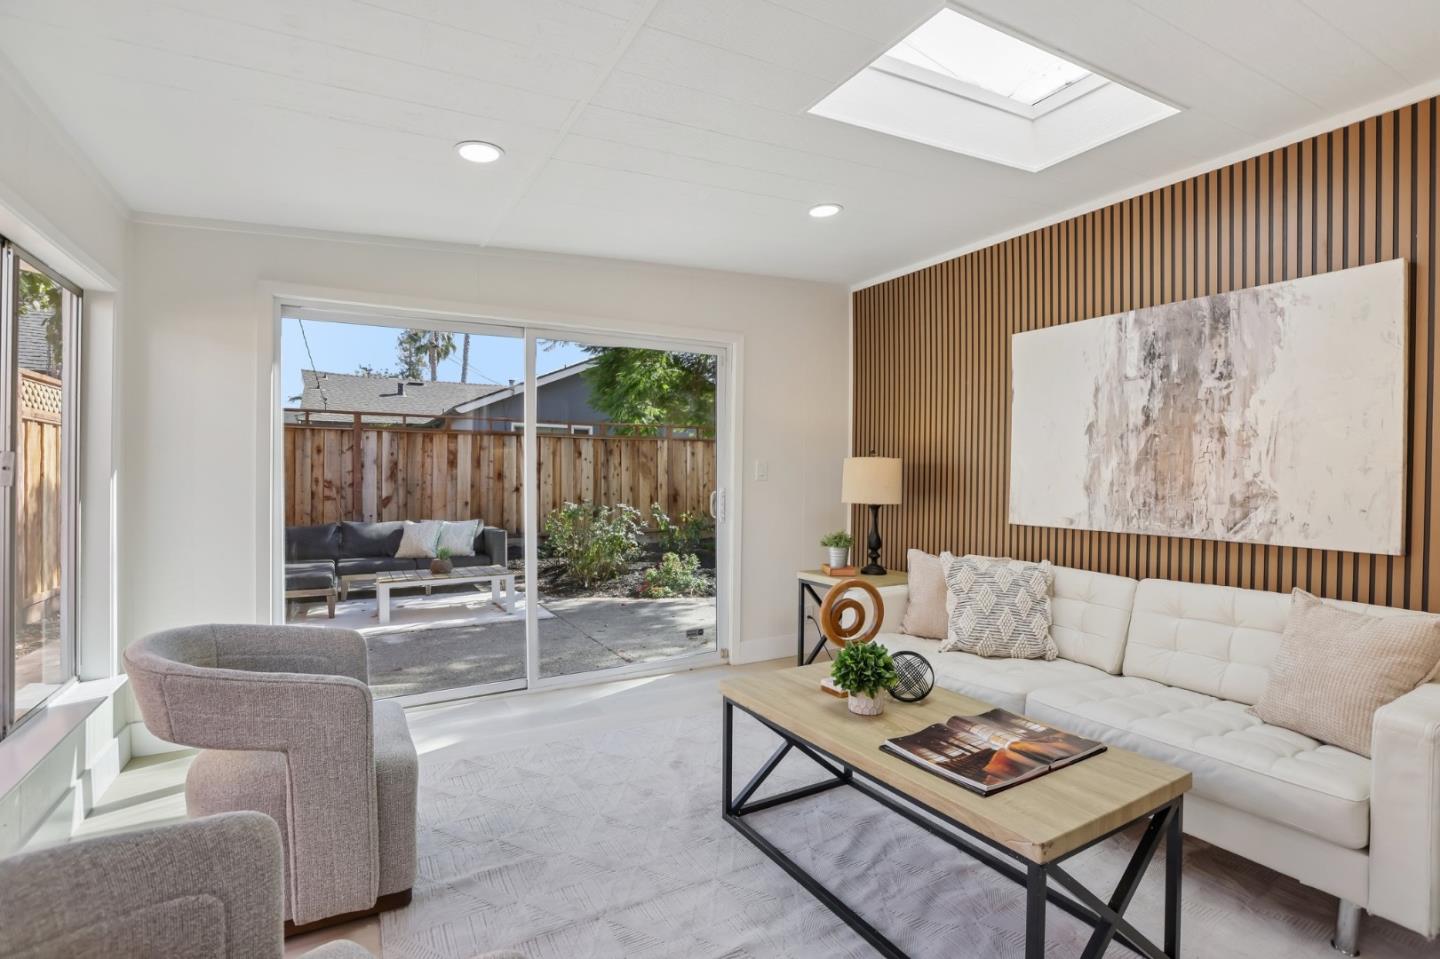
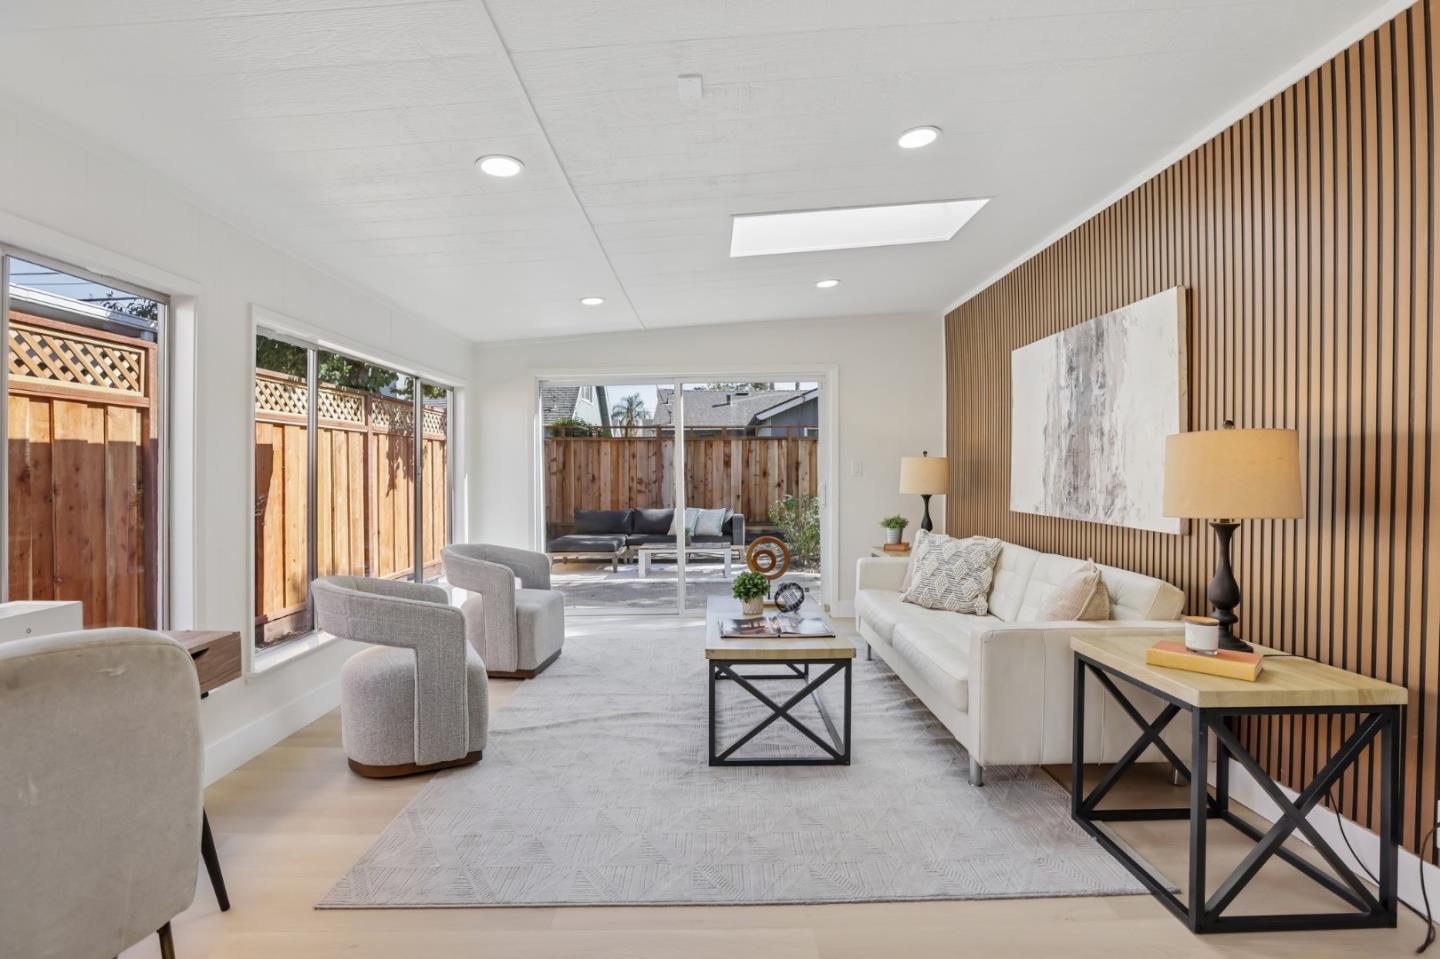
Staged living room with a white sectional, wood-slat accent wall, skylight, and sliding doors to a patio.
Staged living room with a wood-slat accent wall, built-in shelves, and sliding glass doors to a fenced yard.
Staged living room with a white sofa, wood-slat accent wall, skylight, and windows opening onto a fenced patio.
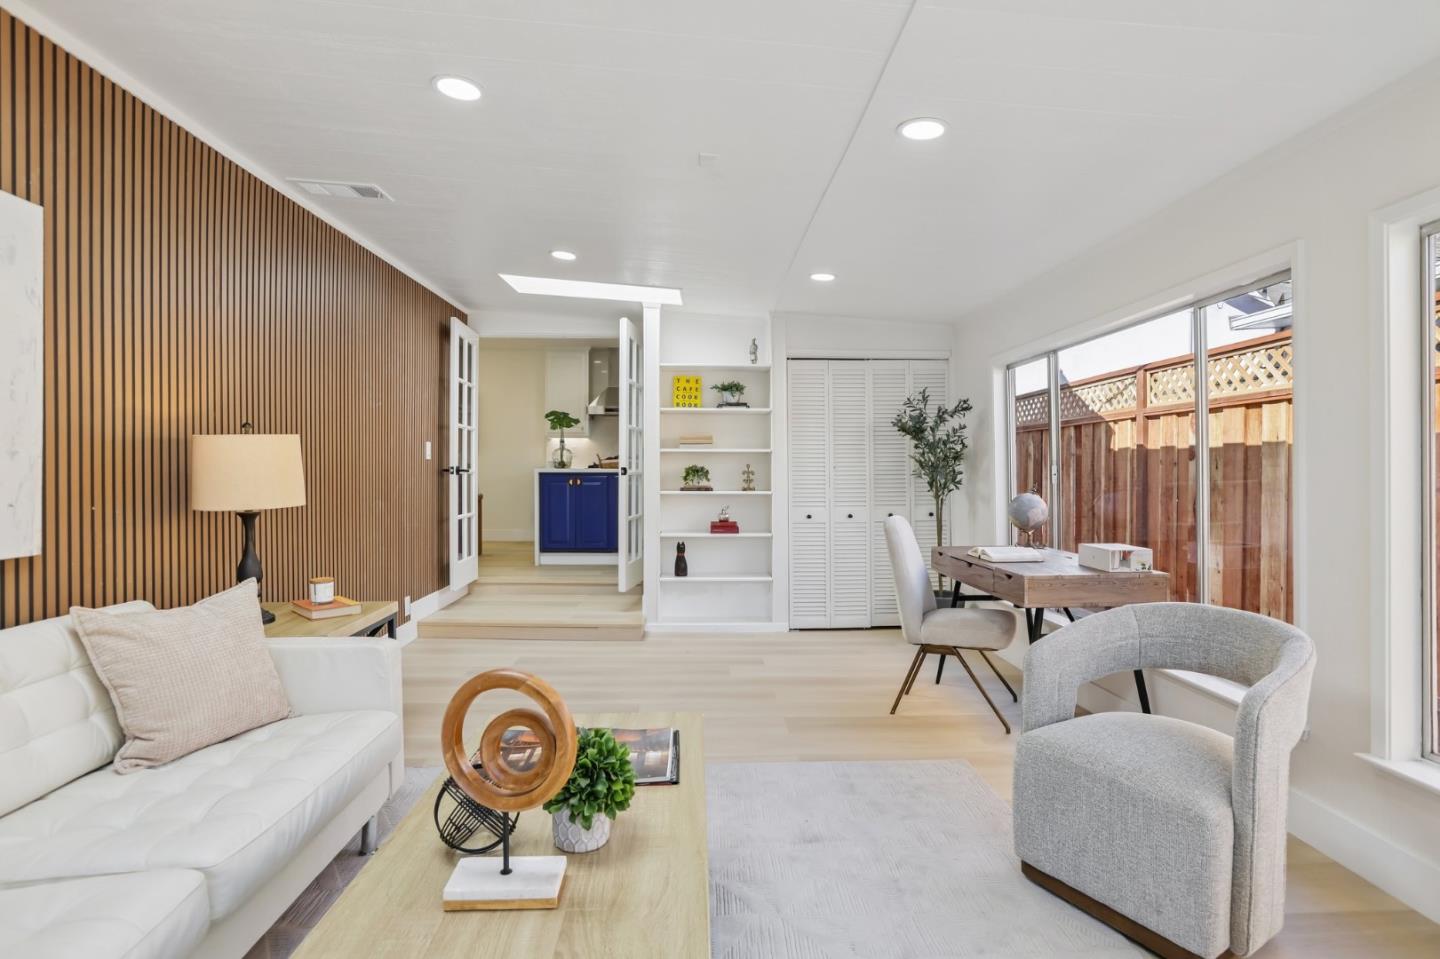
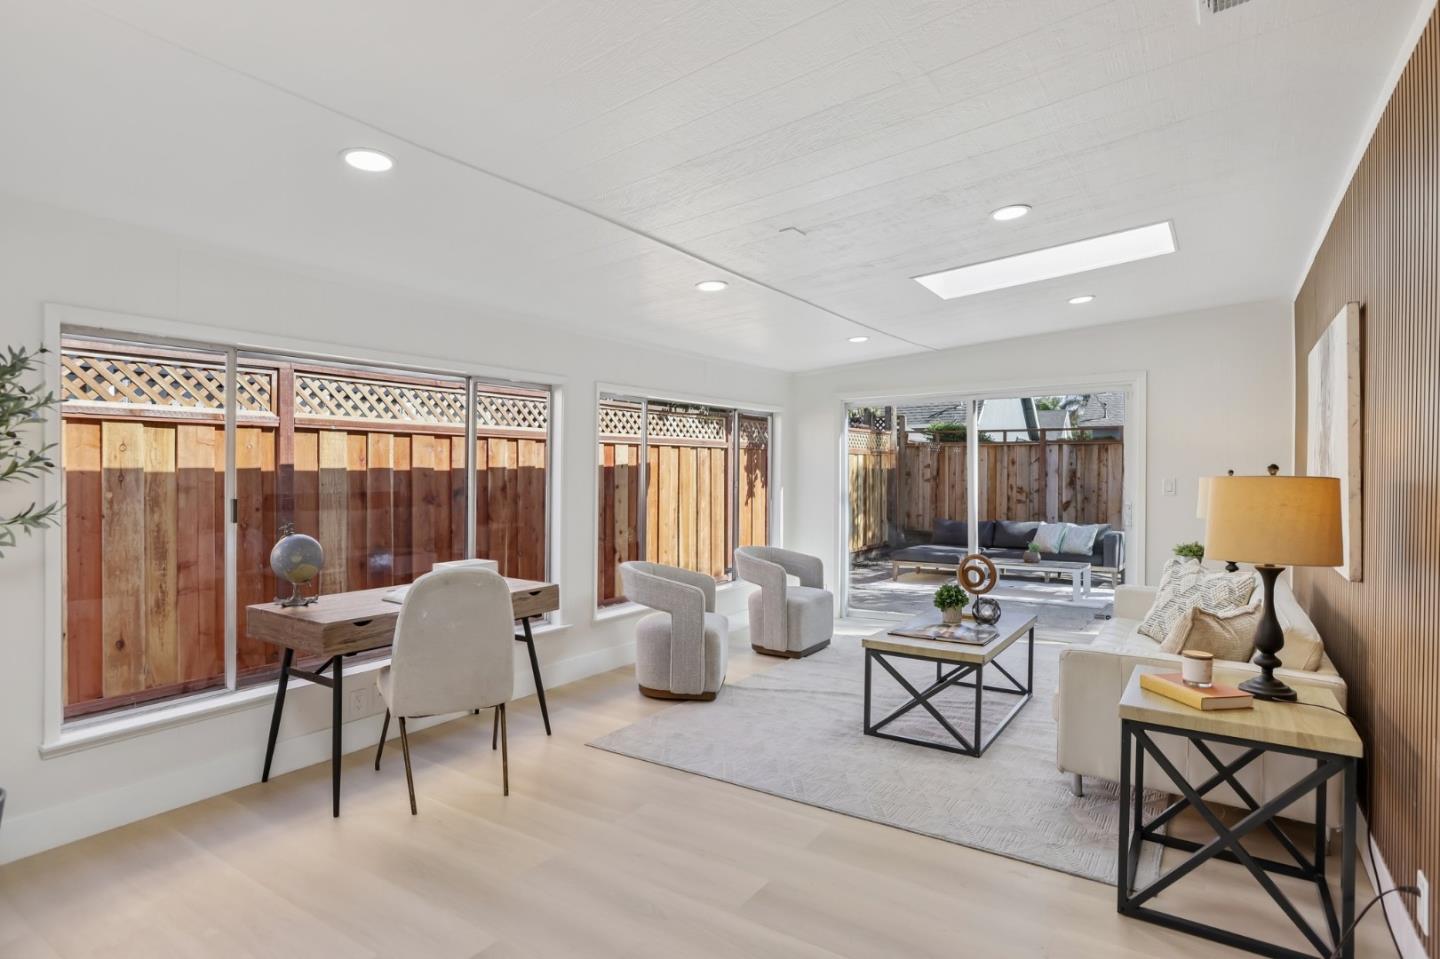
Staged living room and work area with large windows and sliding doors to a fenced patio.
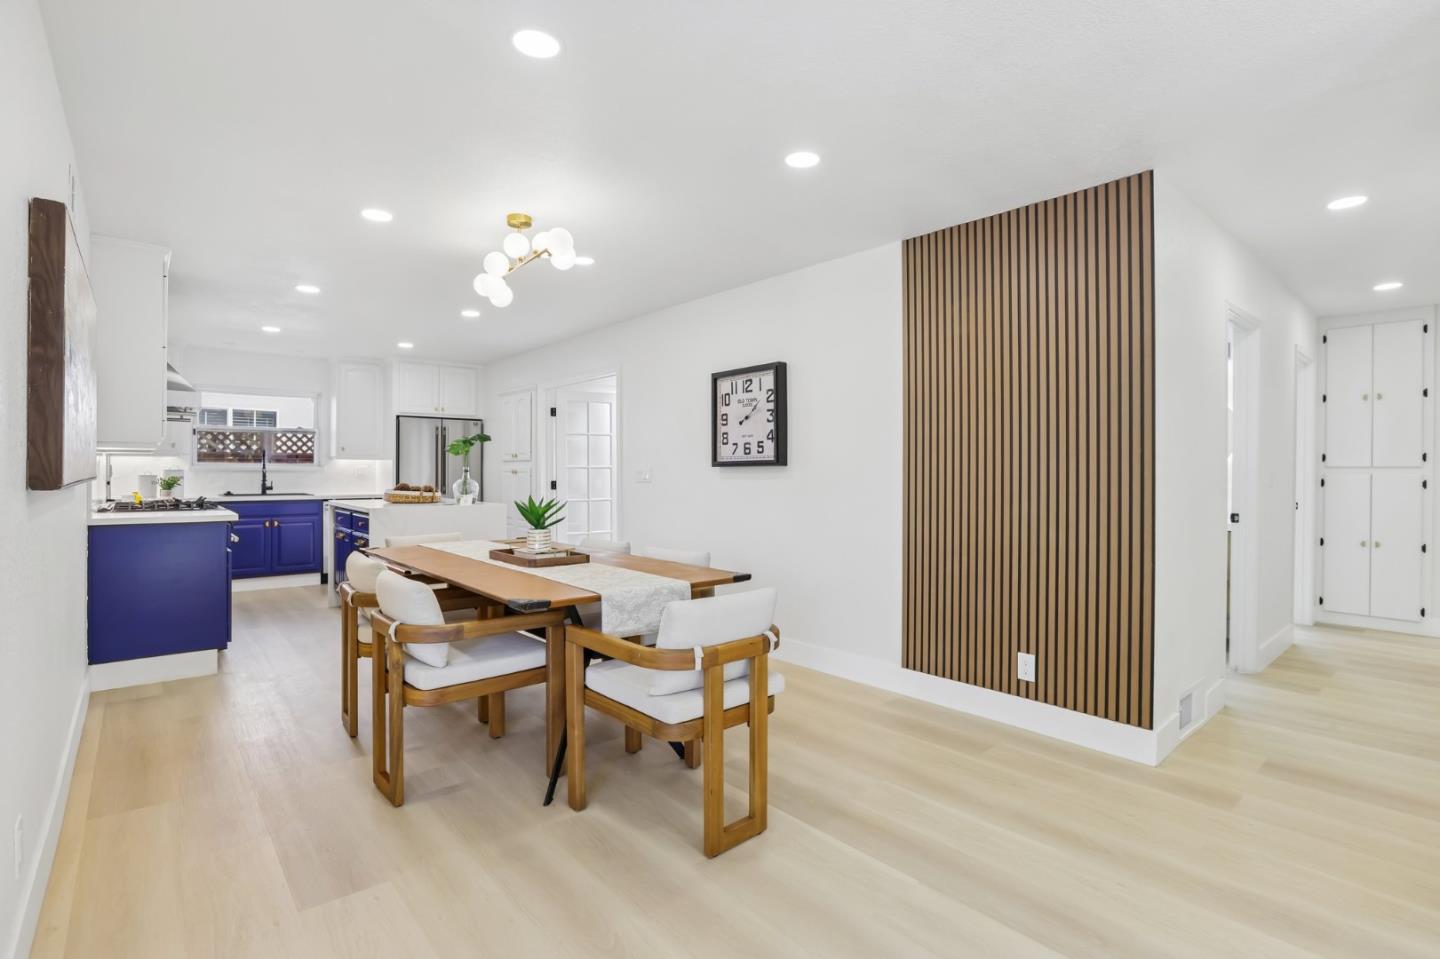
Open-plan kitchen and dining area with blue cabinets, a wood dining table, and a vertical wood-slat accent wall.
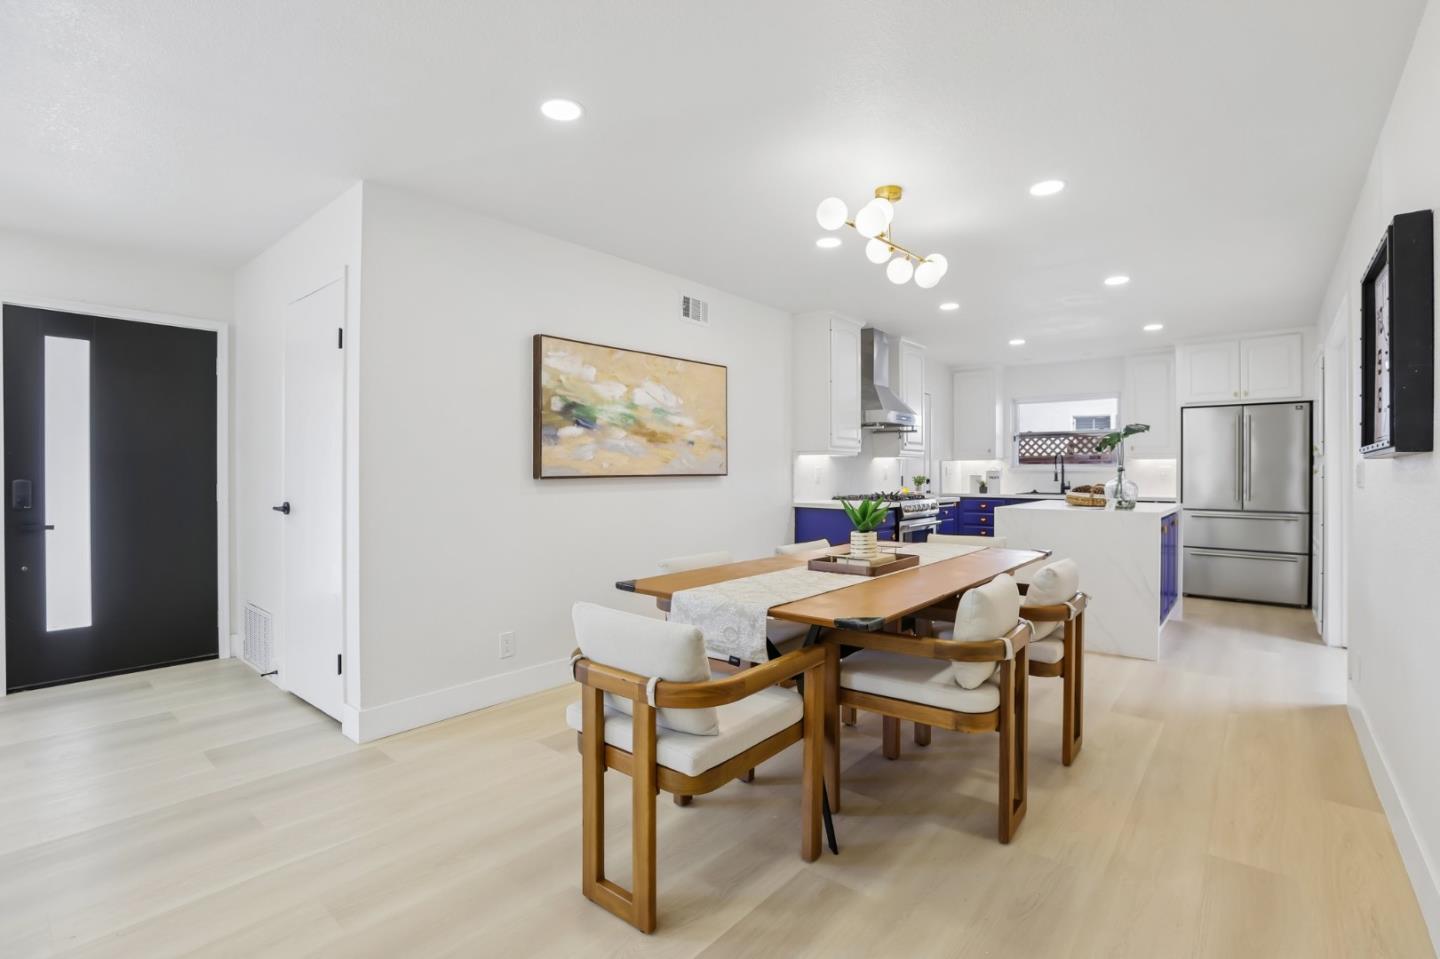
Dining area with a wood table and upholstered chairs beside a bright kitchen with blue lower cabinets.
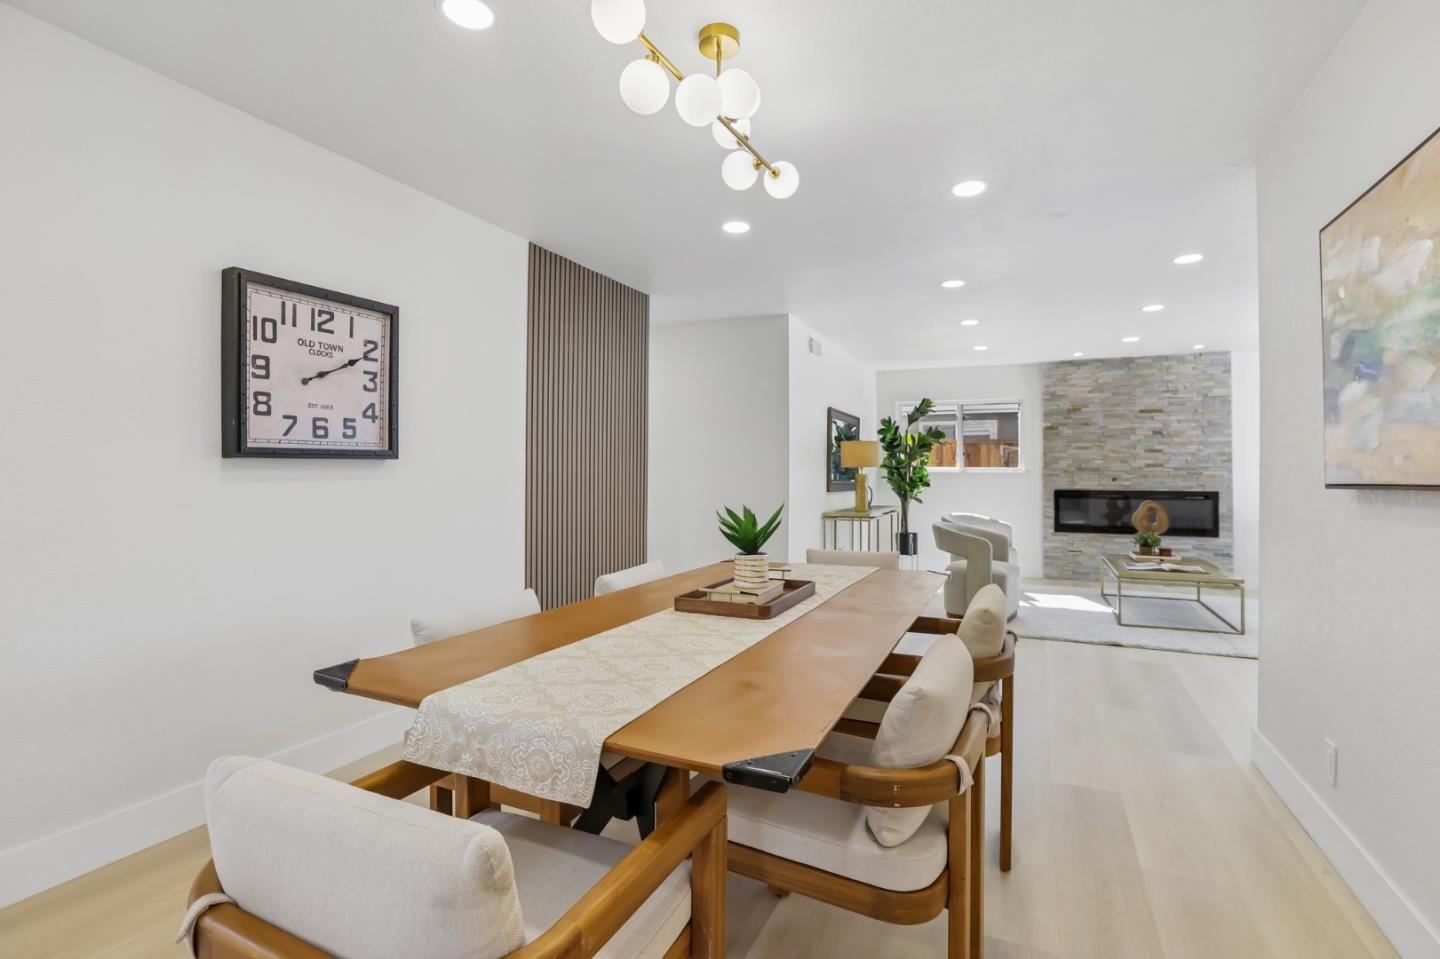
Dining area with wood table and upholstered chairs, opening to a stone-fireplace living room.
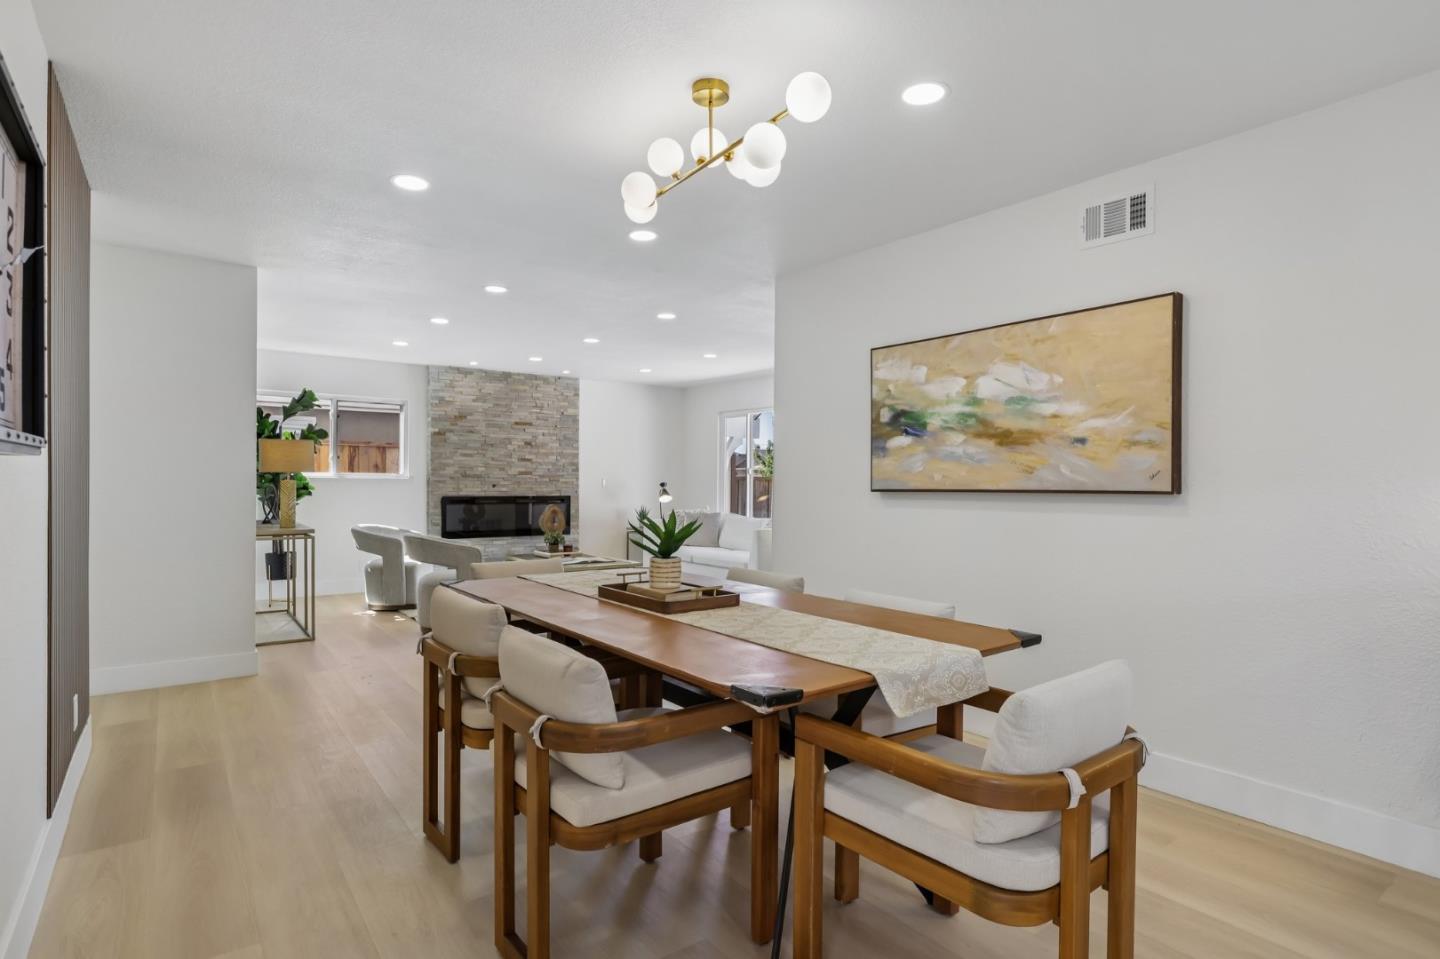
Dining room with a long wood table and globe chandelier opening to a living area with a stone fireplace.
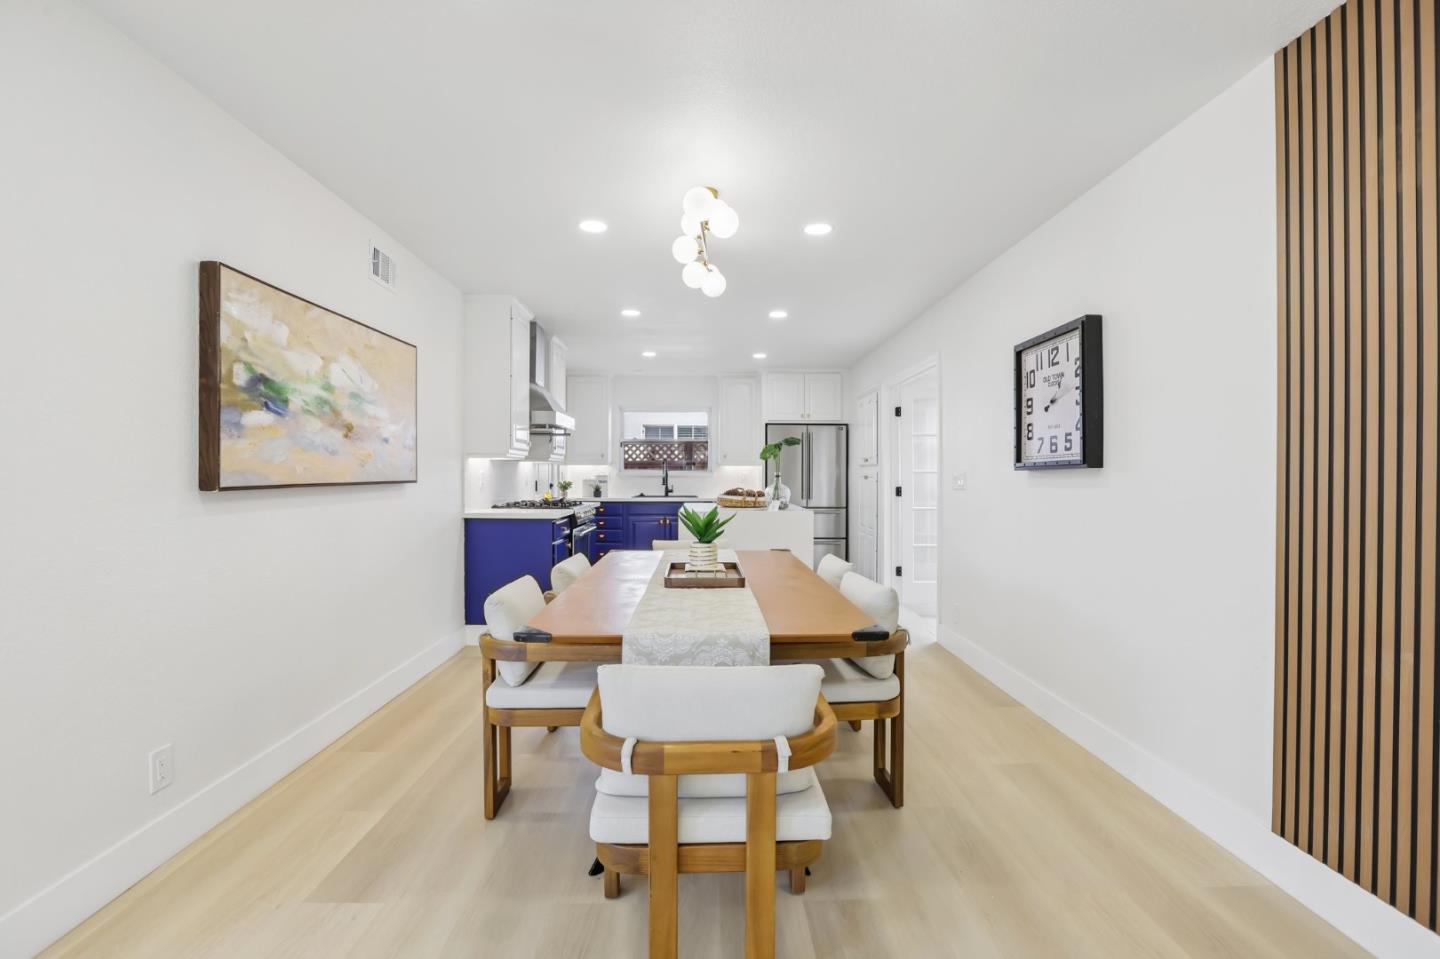
Dining area with a long wood table, white chairs, blue kitchen cabinets, and a vertical wood-slat accent wall.
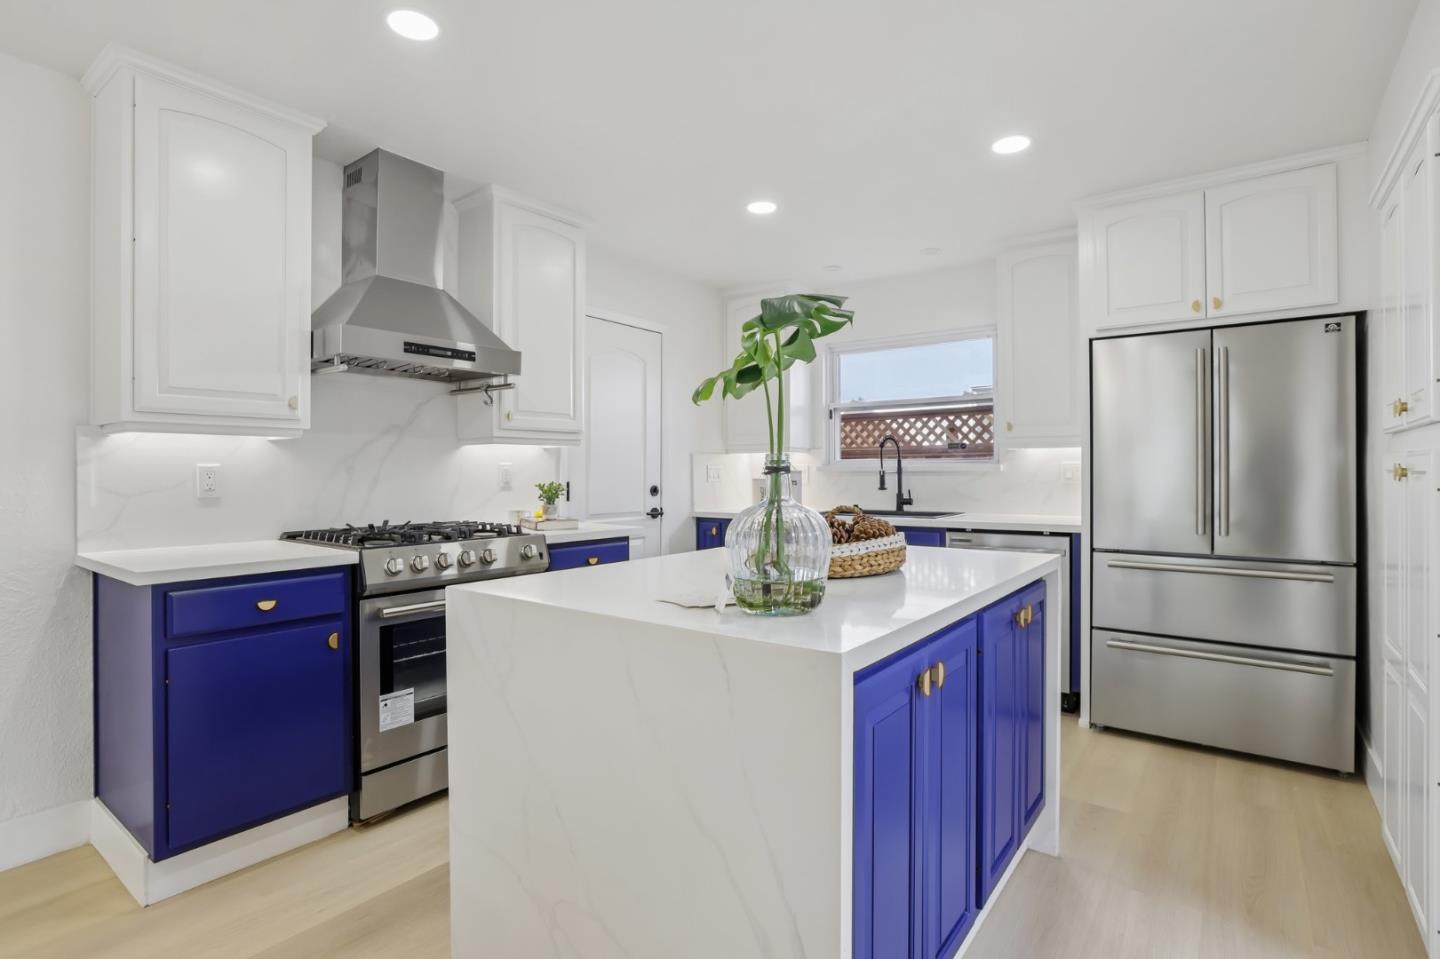
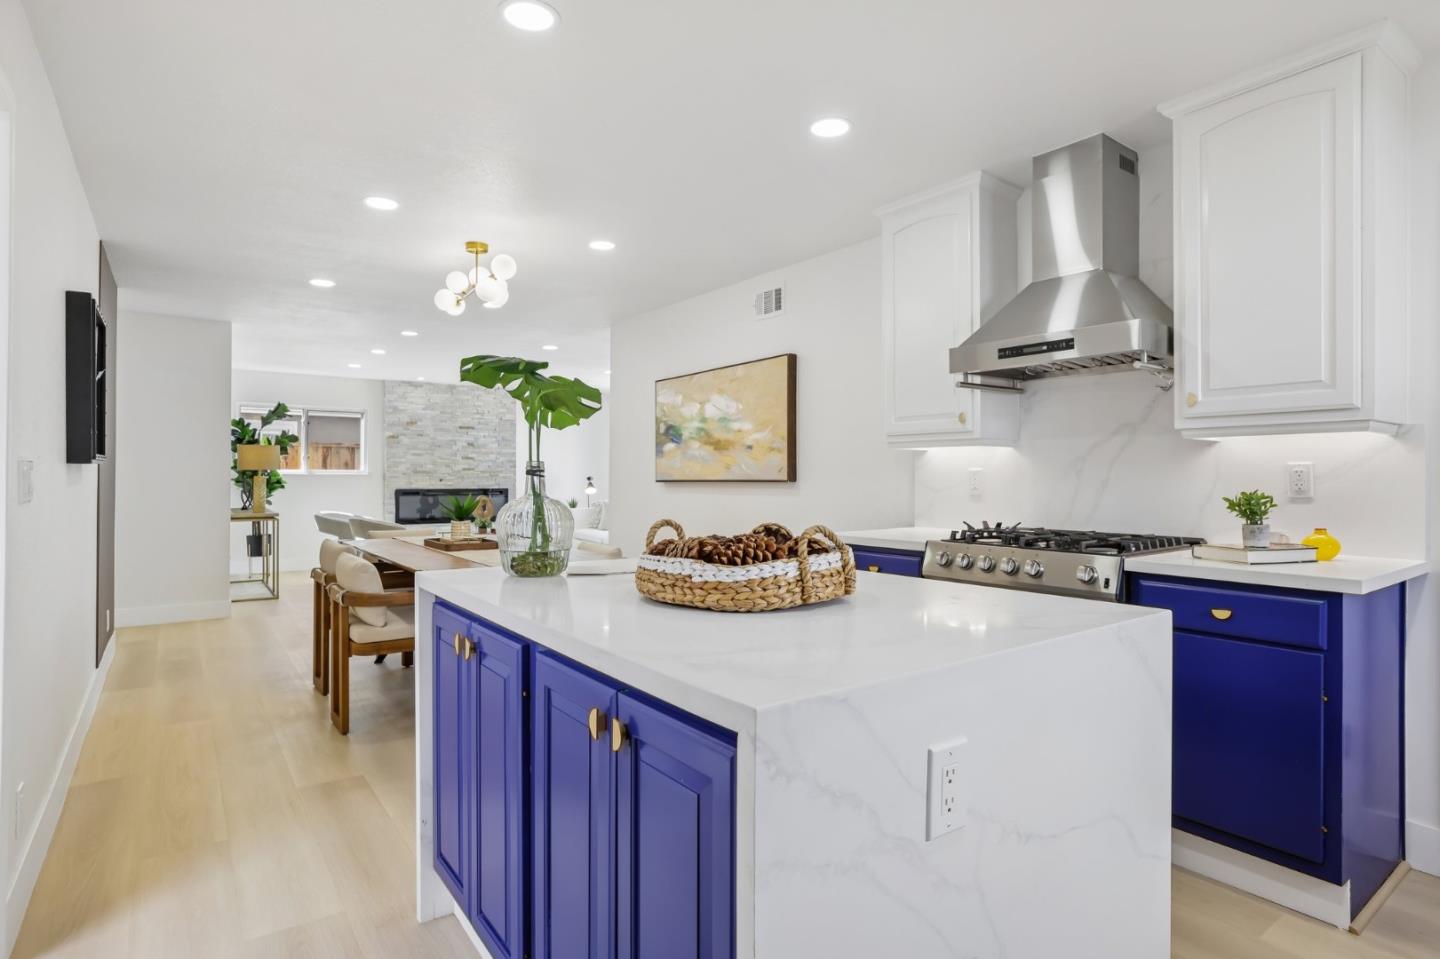
Kitchen with a large white island, deep blue cabinets, and stainless steel appliances.
Bright kitchen with blue cabinetry, a large white island, and stainless steel range hood.
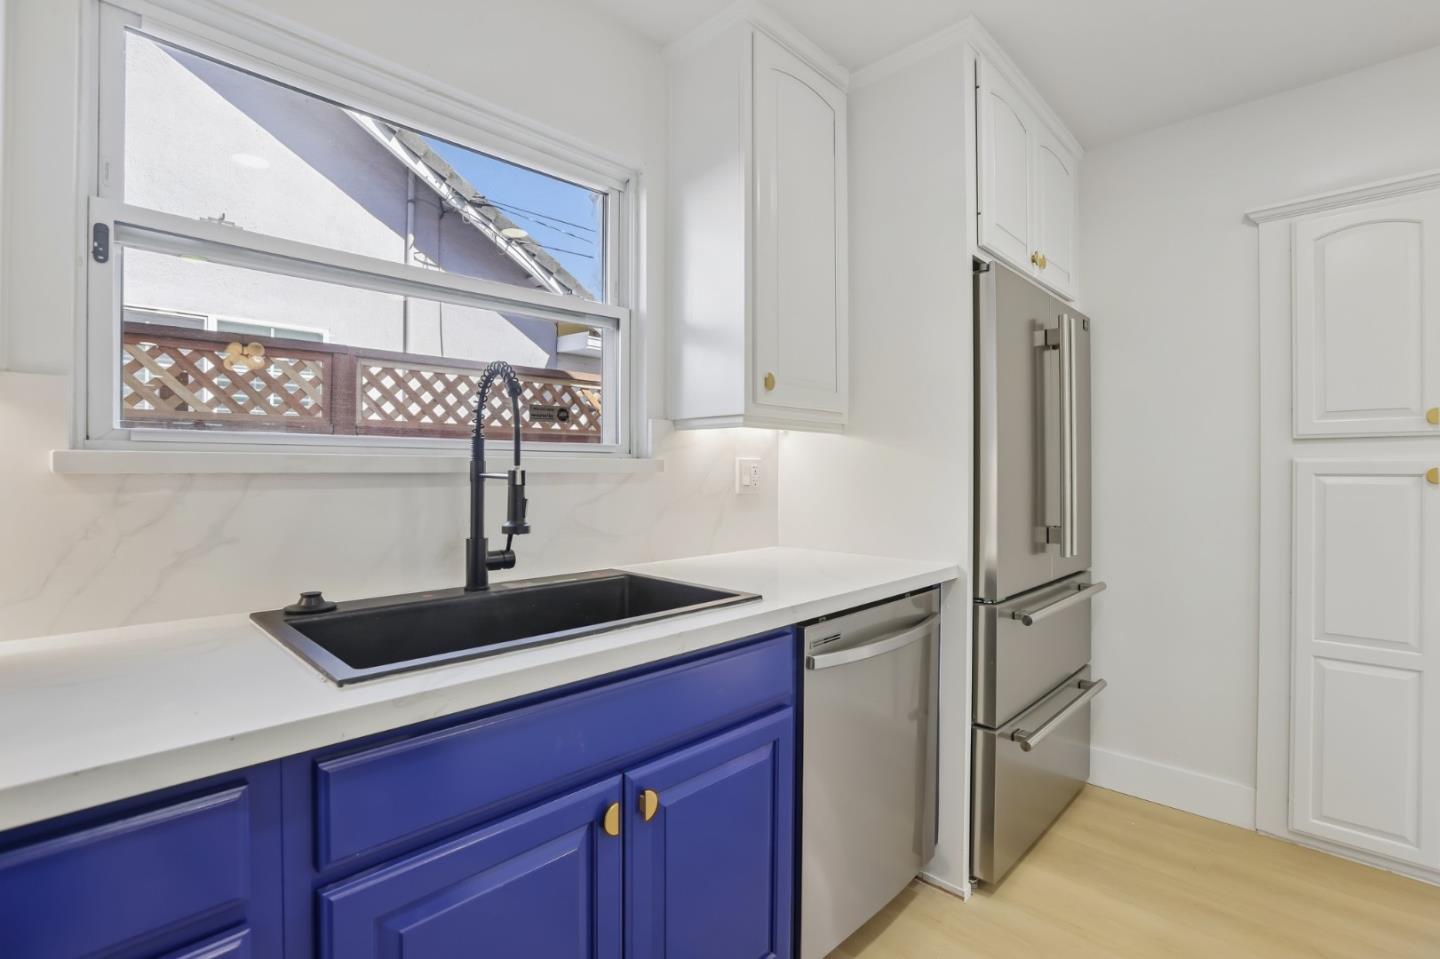
Kitchen with blue lower cabinets, a black sink beneath the window, and stainless steel appliances.
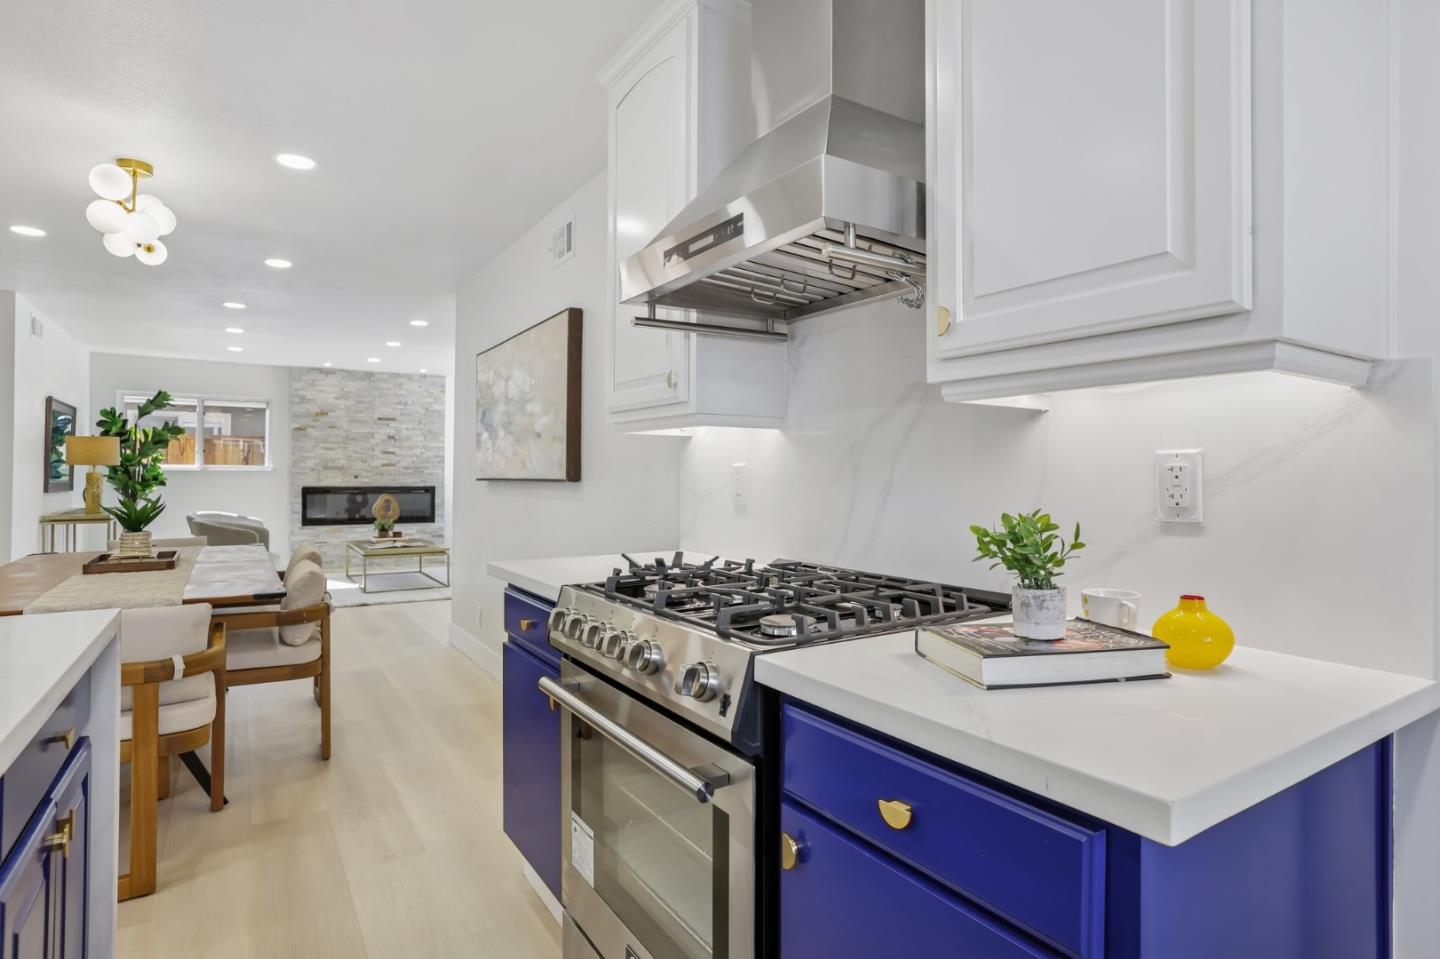
Kitchen with blue cabinets, a stainless gas range, and an open dining and living area.
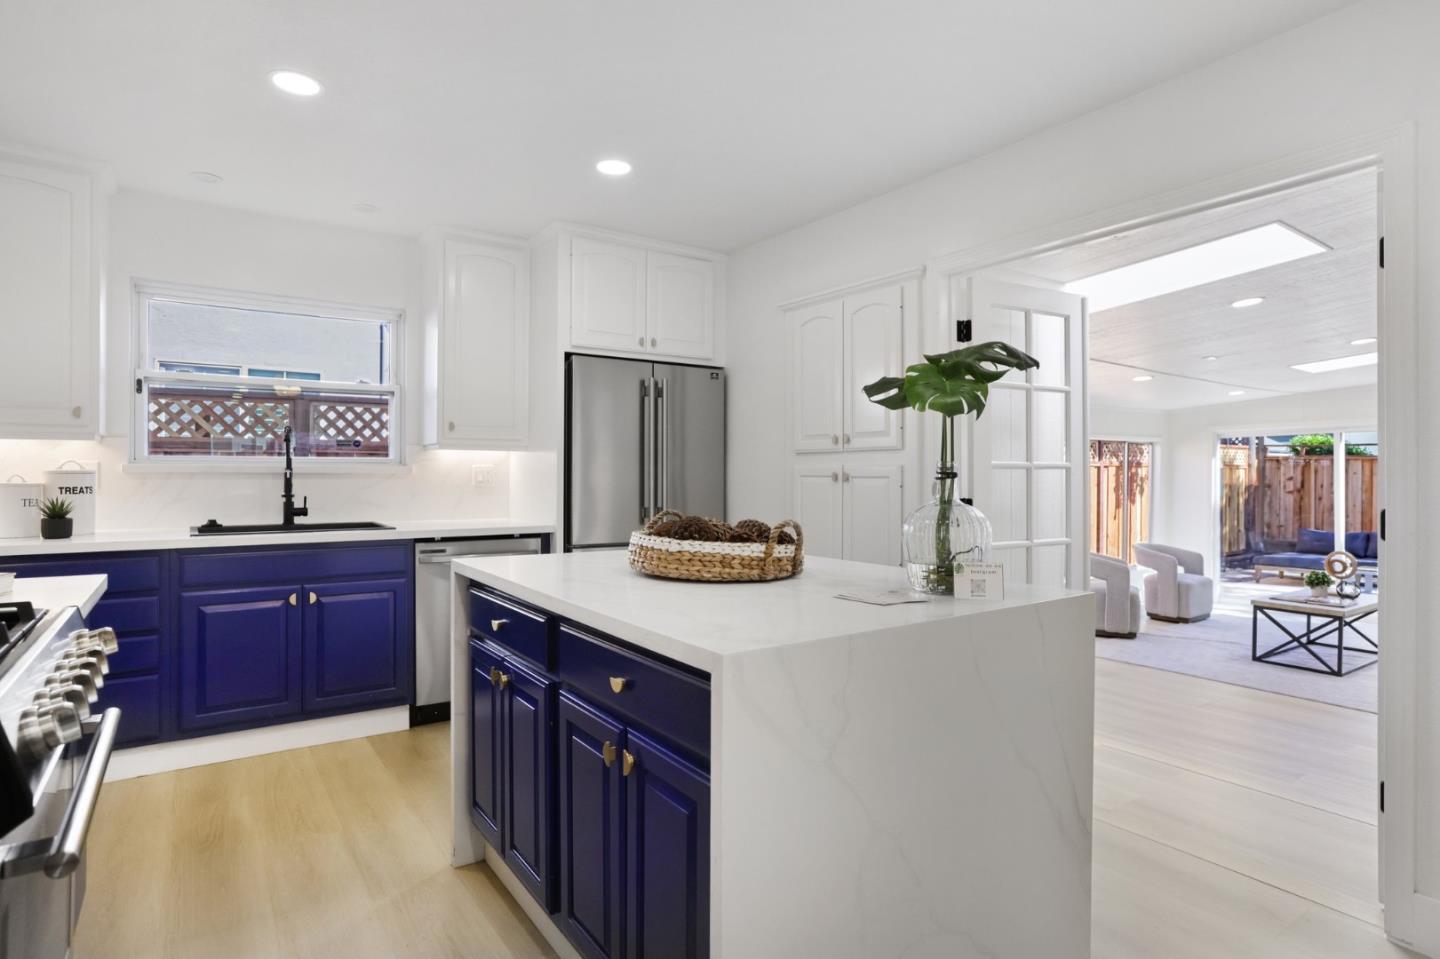
Bright kitchen with deep blue cabinets, a large white island, and an open view into the living area.
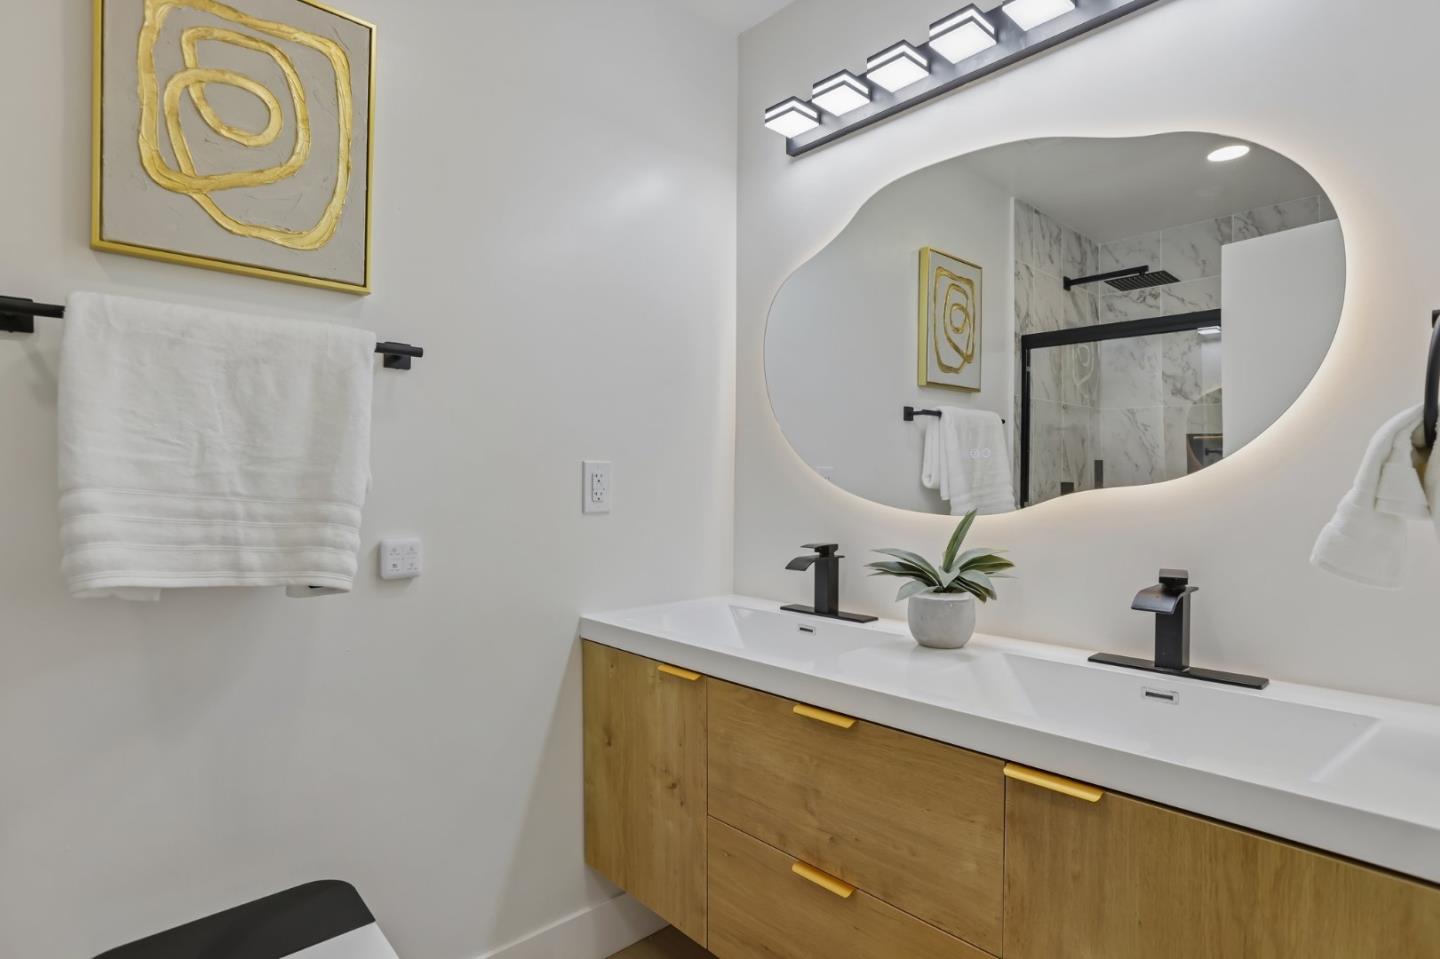
Renovated bathroom with a wood double vanity, backlit mirror, and marble-look shower.
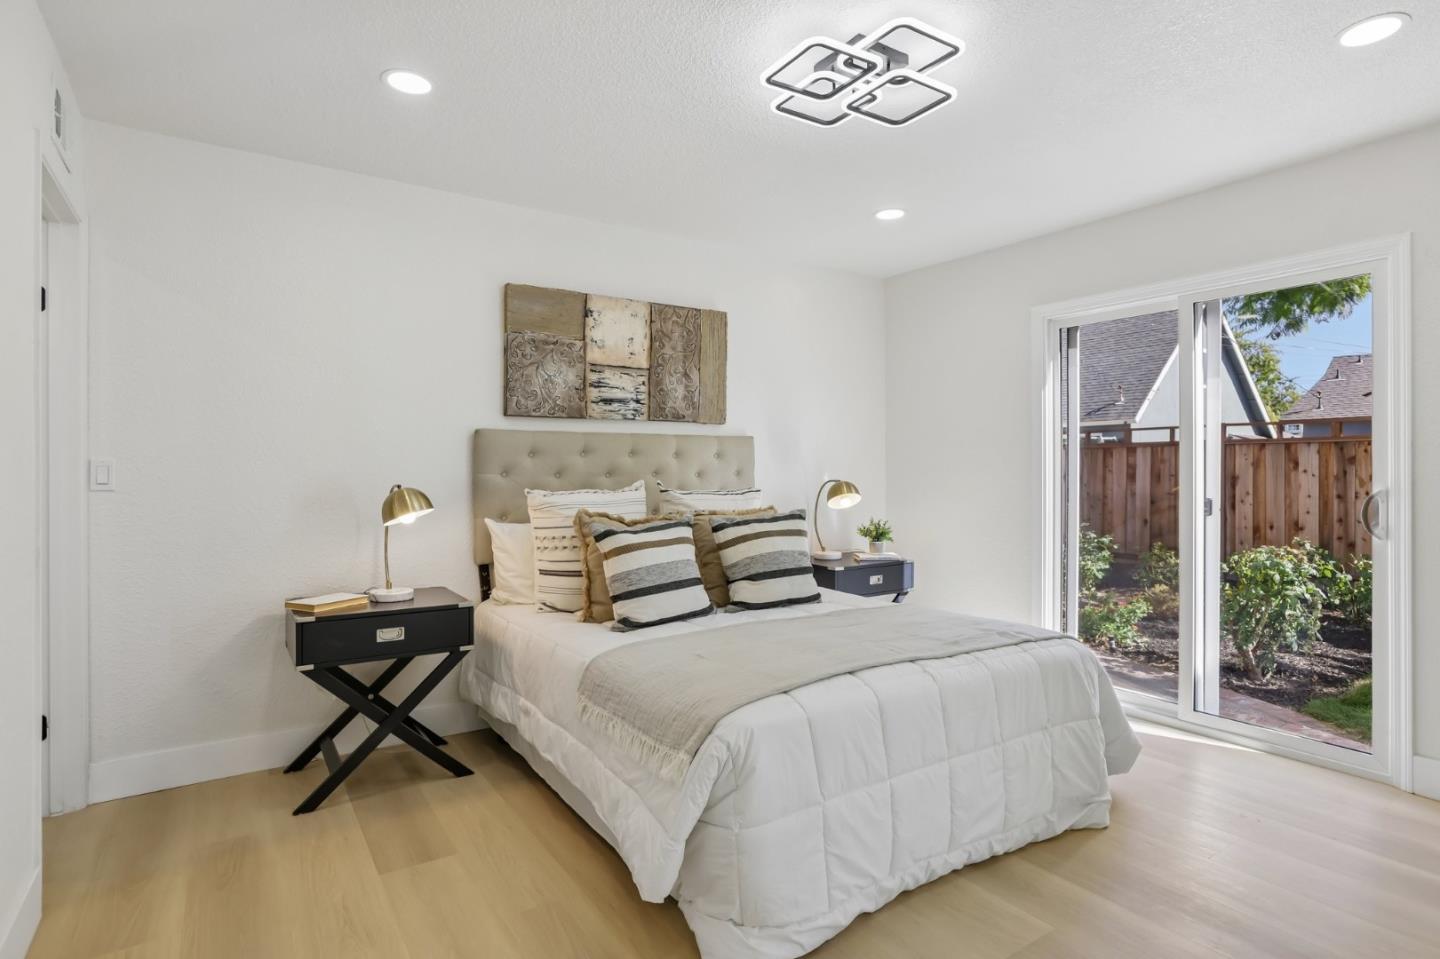
Bright bedroom with a white bed and sliding glass doors opening to a fenced garden.
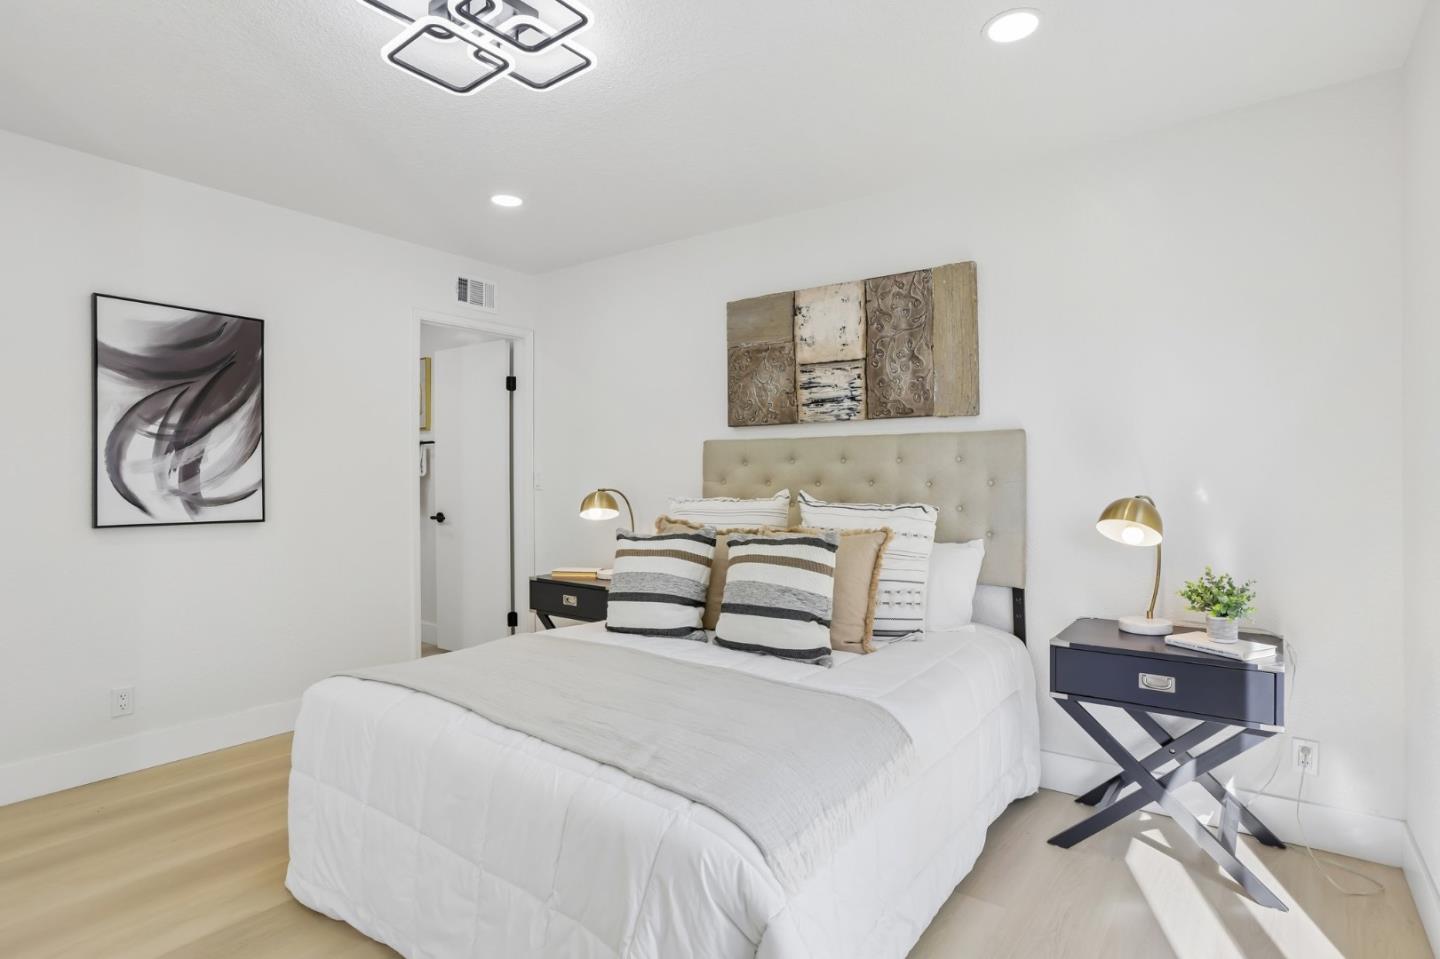
Furnished bedroom with a white bed, tufted headboard, striped pillows, and abstract wall art.
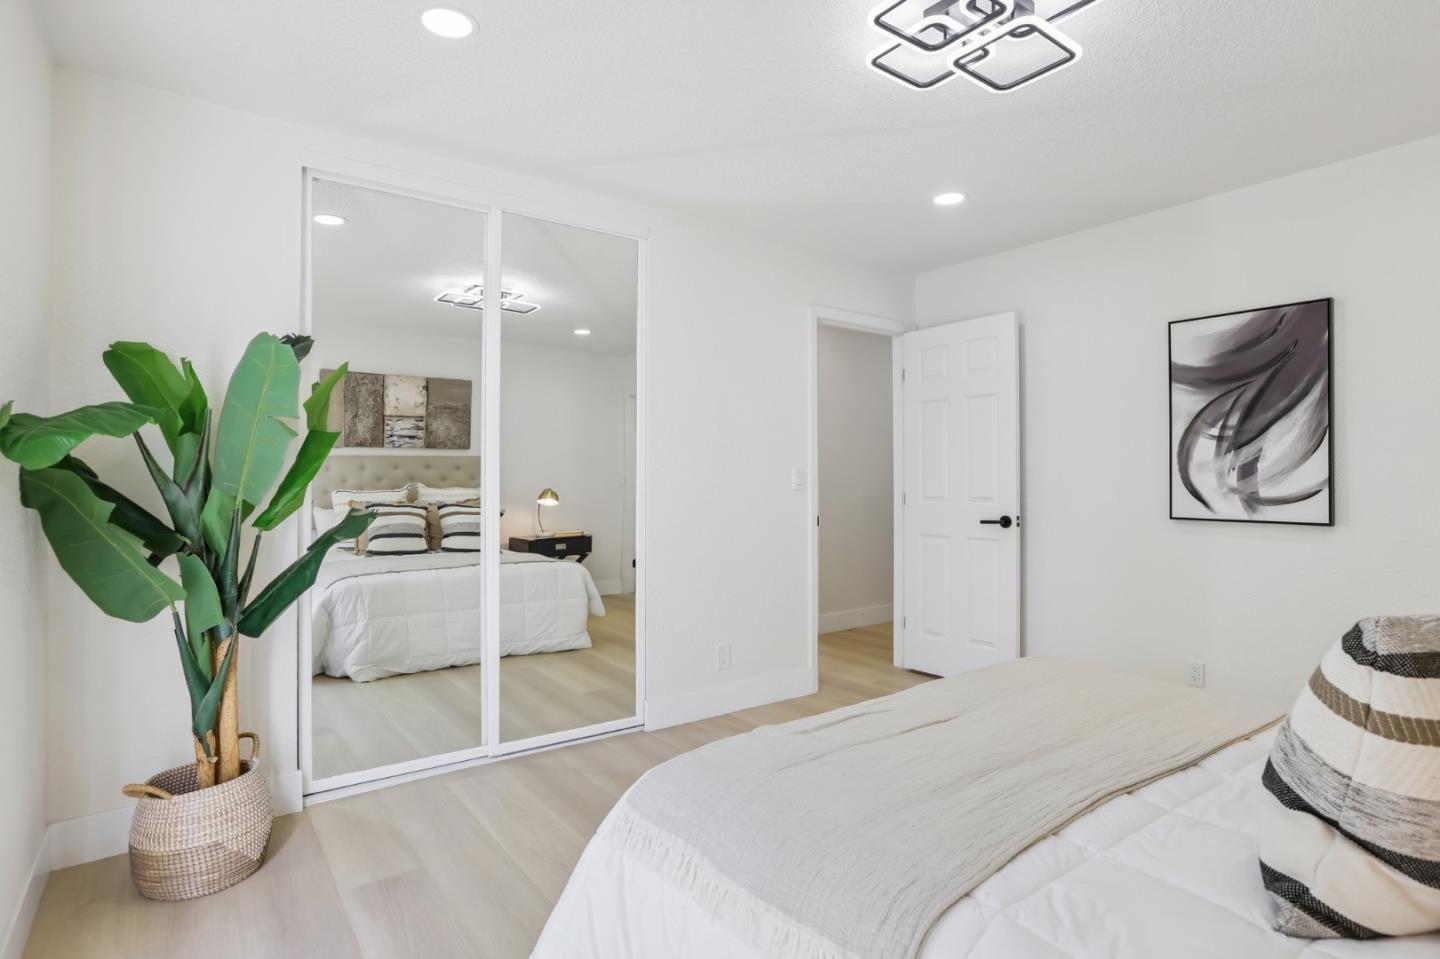
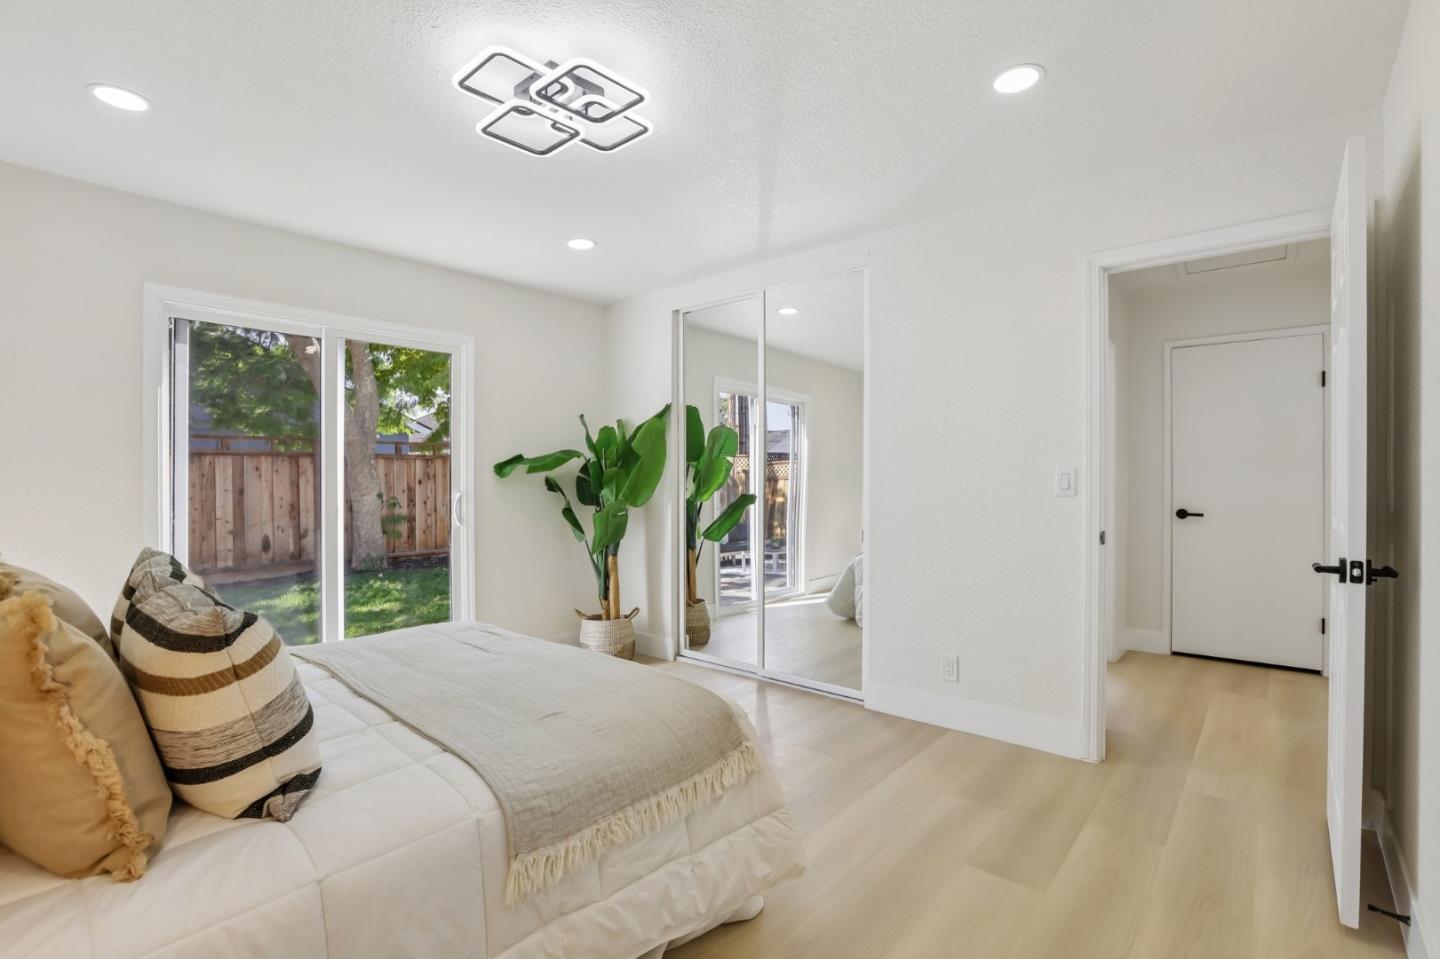
Bright bedroom with mirrored closet doors, a white bed, and a large potted plant.
Bright bedroom with mirrored closet doors and a sliding glass door to the backyard.
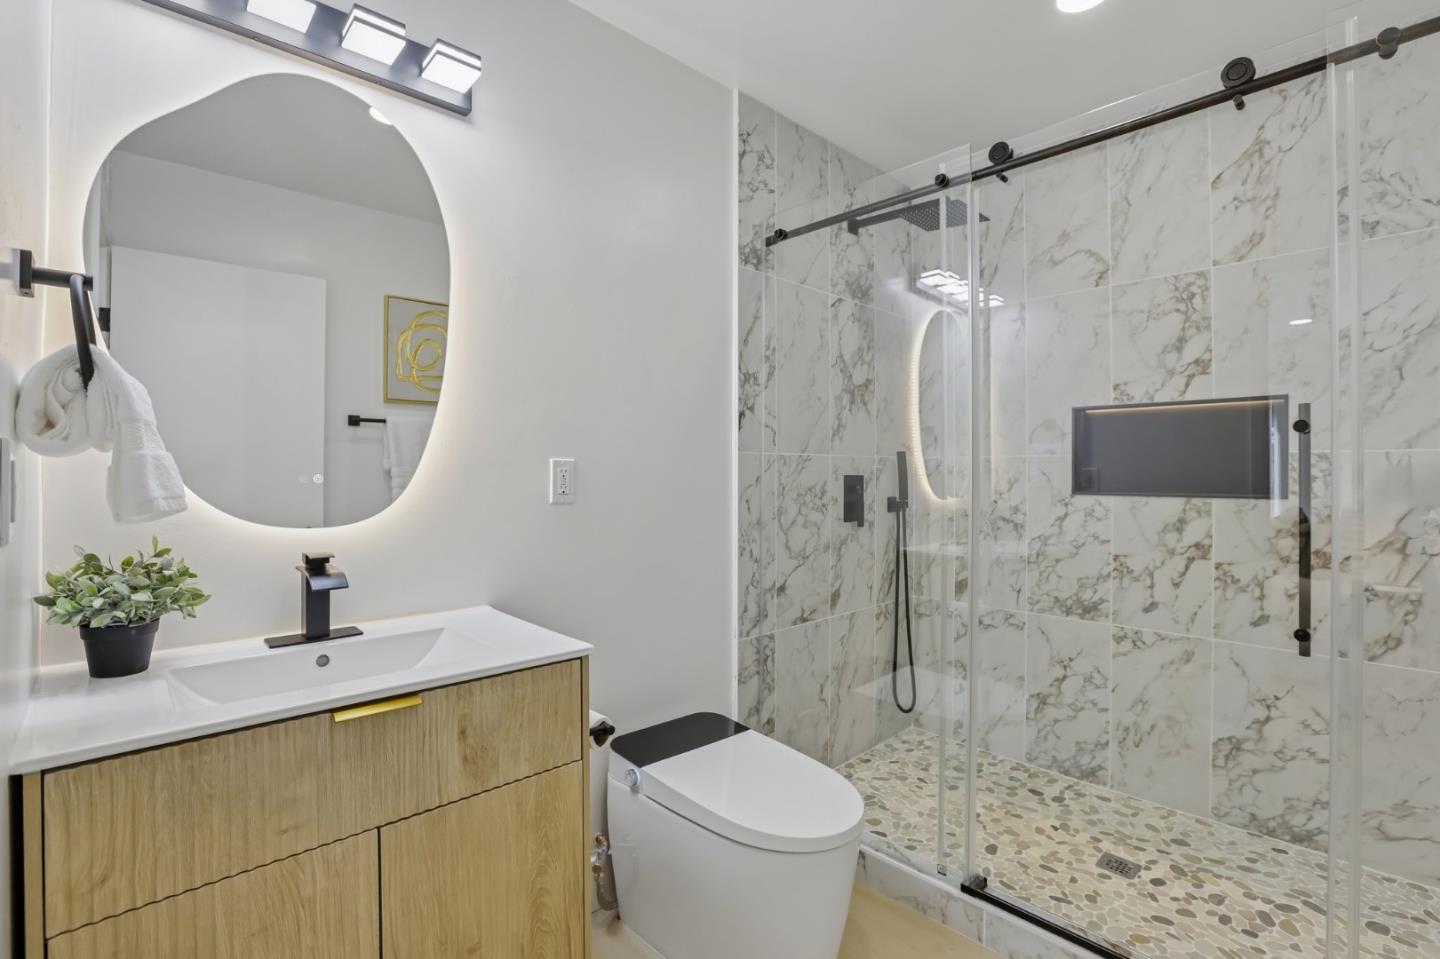
Remodeled bathroom with a wood-grain vanity, illuminated arched mirror, and marble-look glass-enclosed shower.
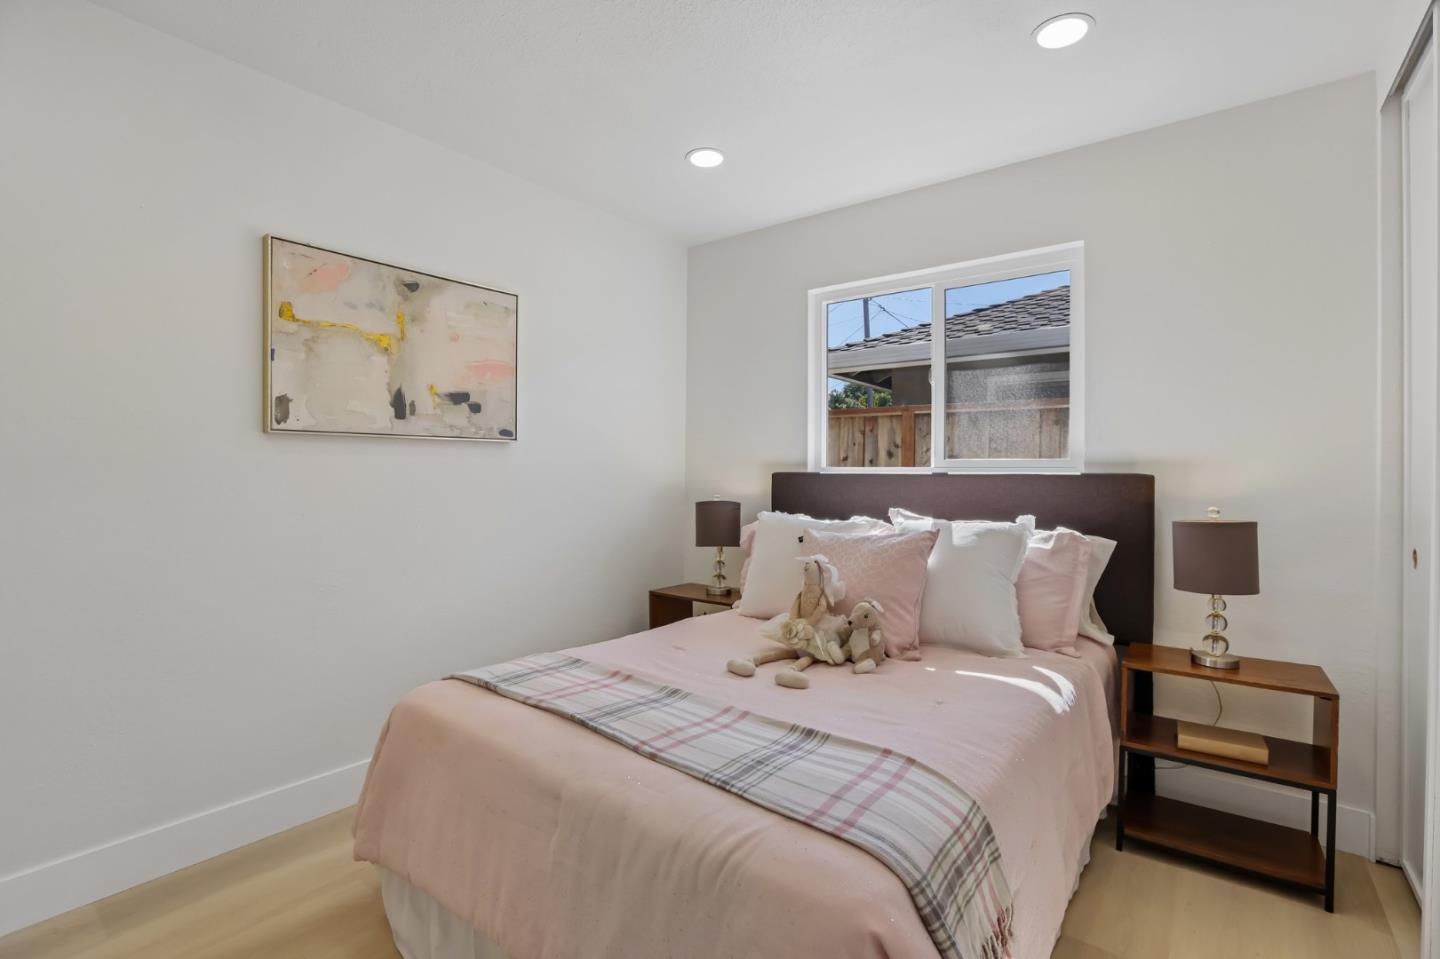
Bedroom with pale pink bedding, a plaid throw, and a window above the bed.
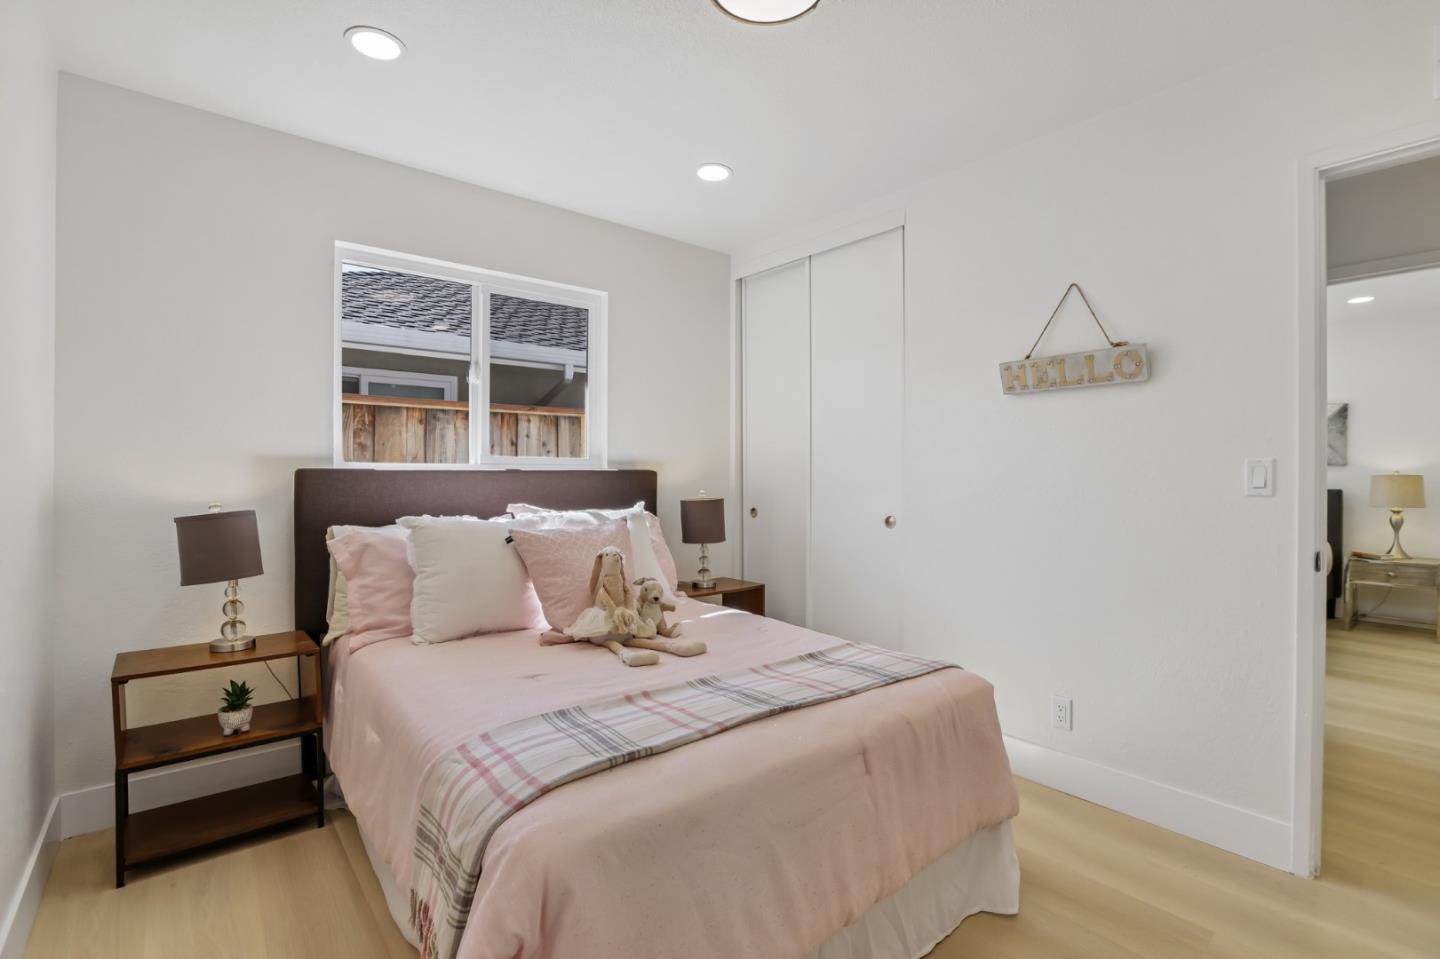
Bedroom with pale pink bedding, a plaid throw, dark bedside tables, and a window.
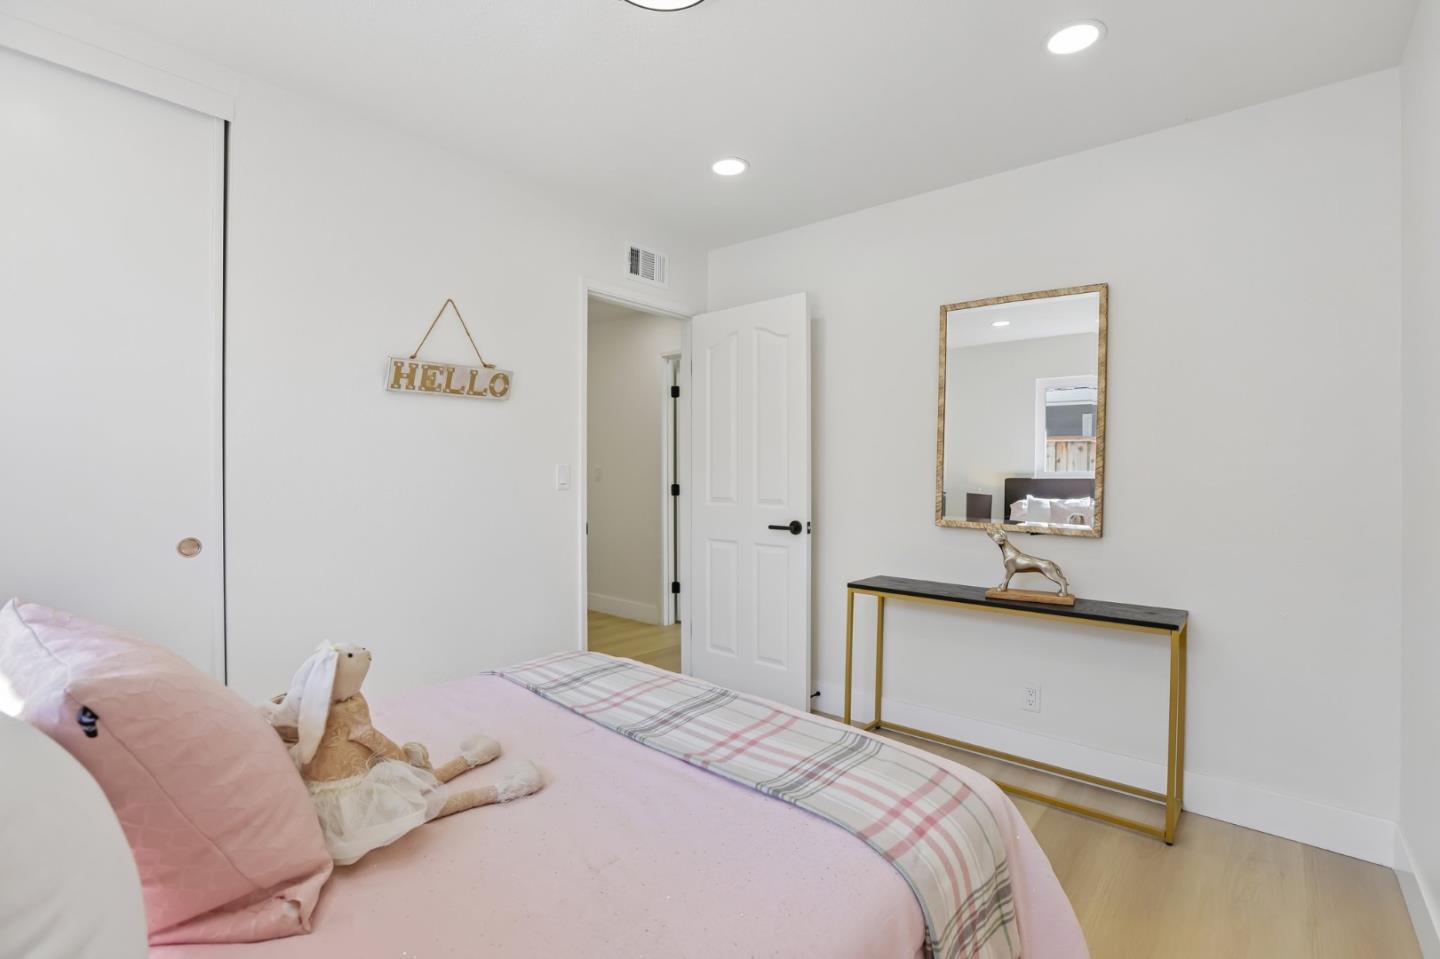
Bedroom with a pink bed and plush toys, a mirrored console table, and an open doorway.
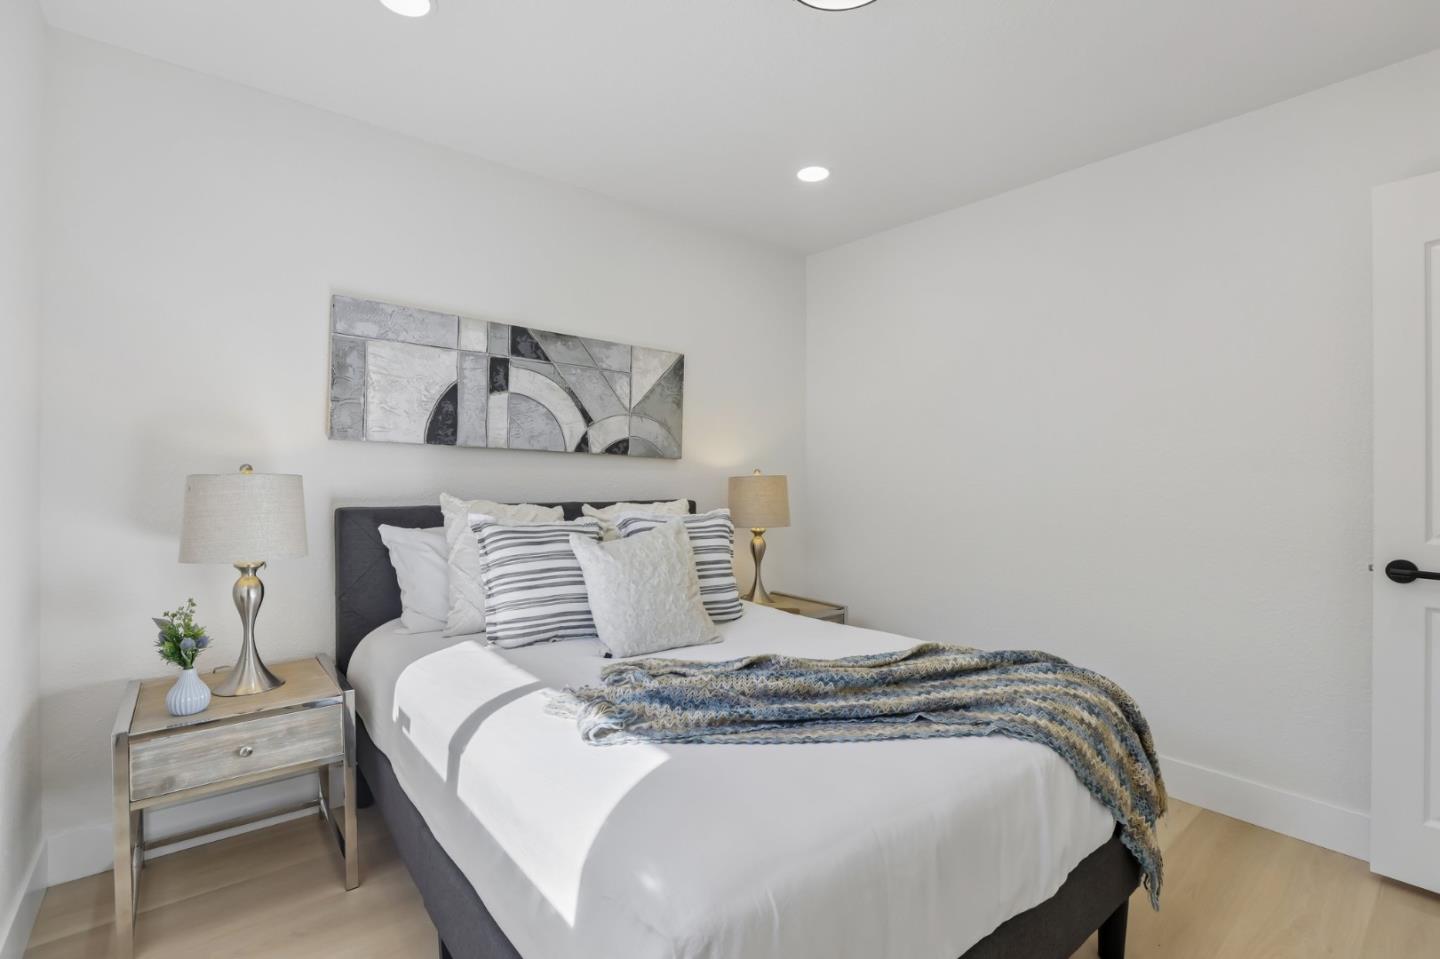
Staged bedroom with a white bed, blue patterned throw, matching bedside lamps, and abstract artwork.
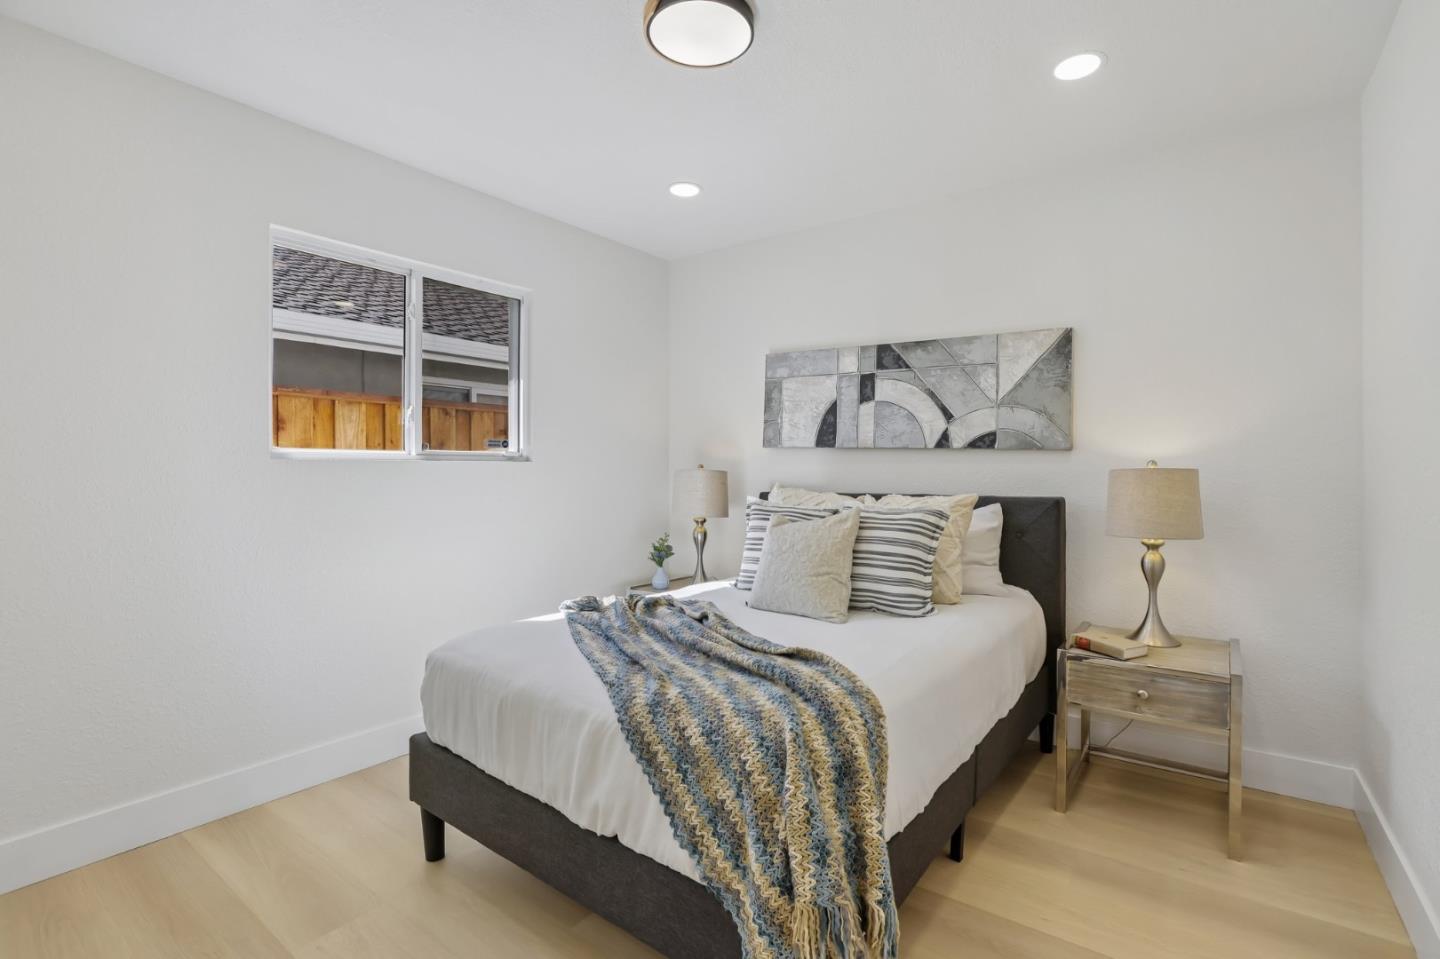
Staged bedroom with a dark upholstered bed, blue-gray throw, matching bedside tables, and abstract wall art.
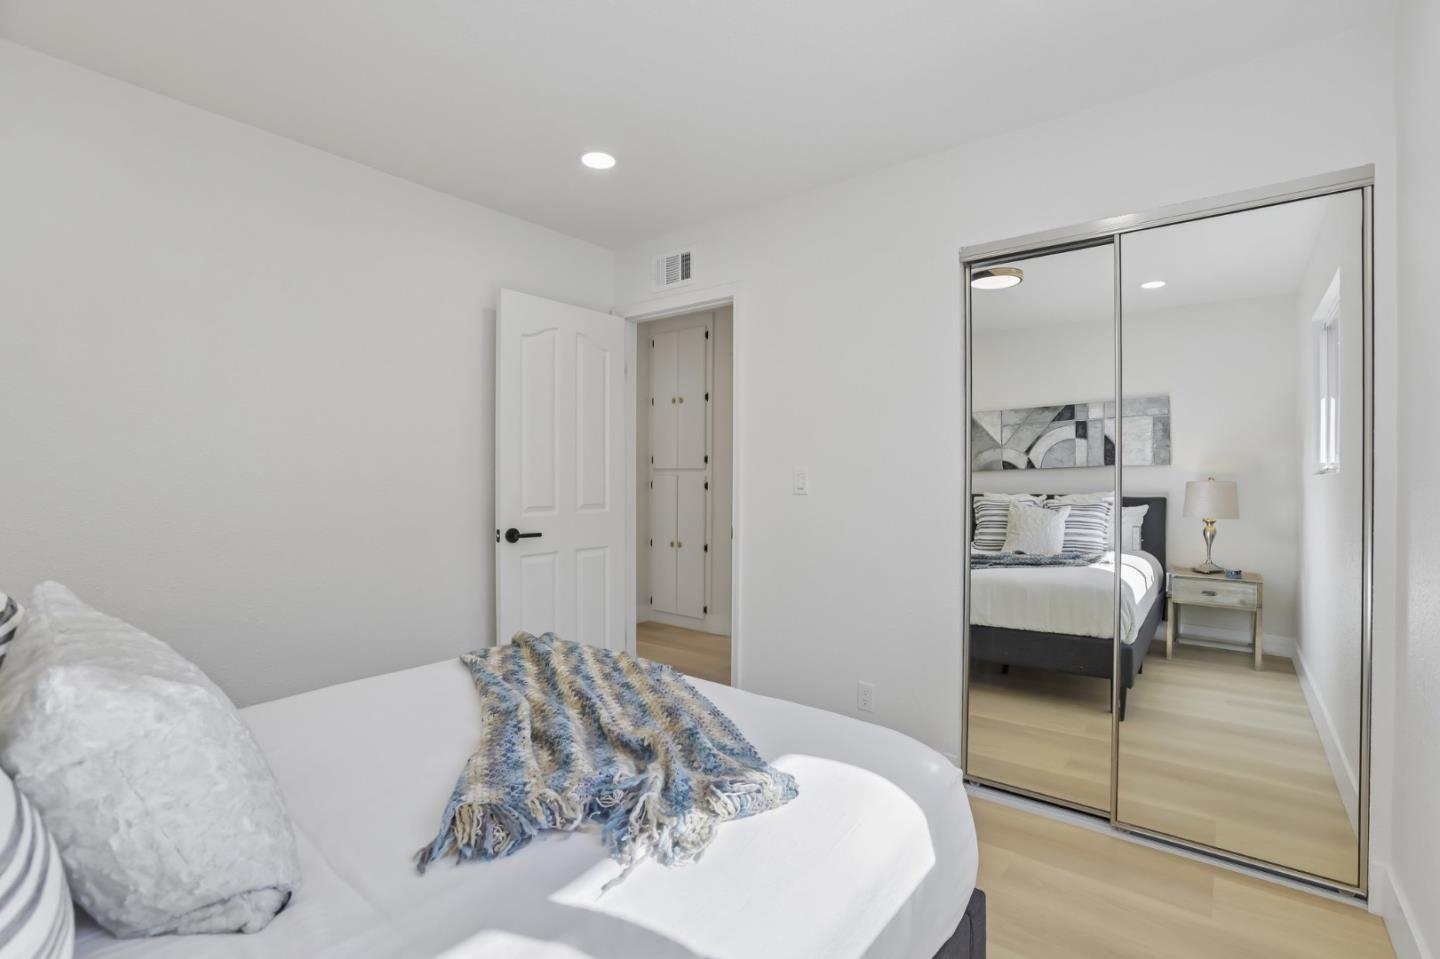
Staged bedroom with a white bed, blue throw, and mirrored sliding closet doors.
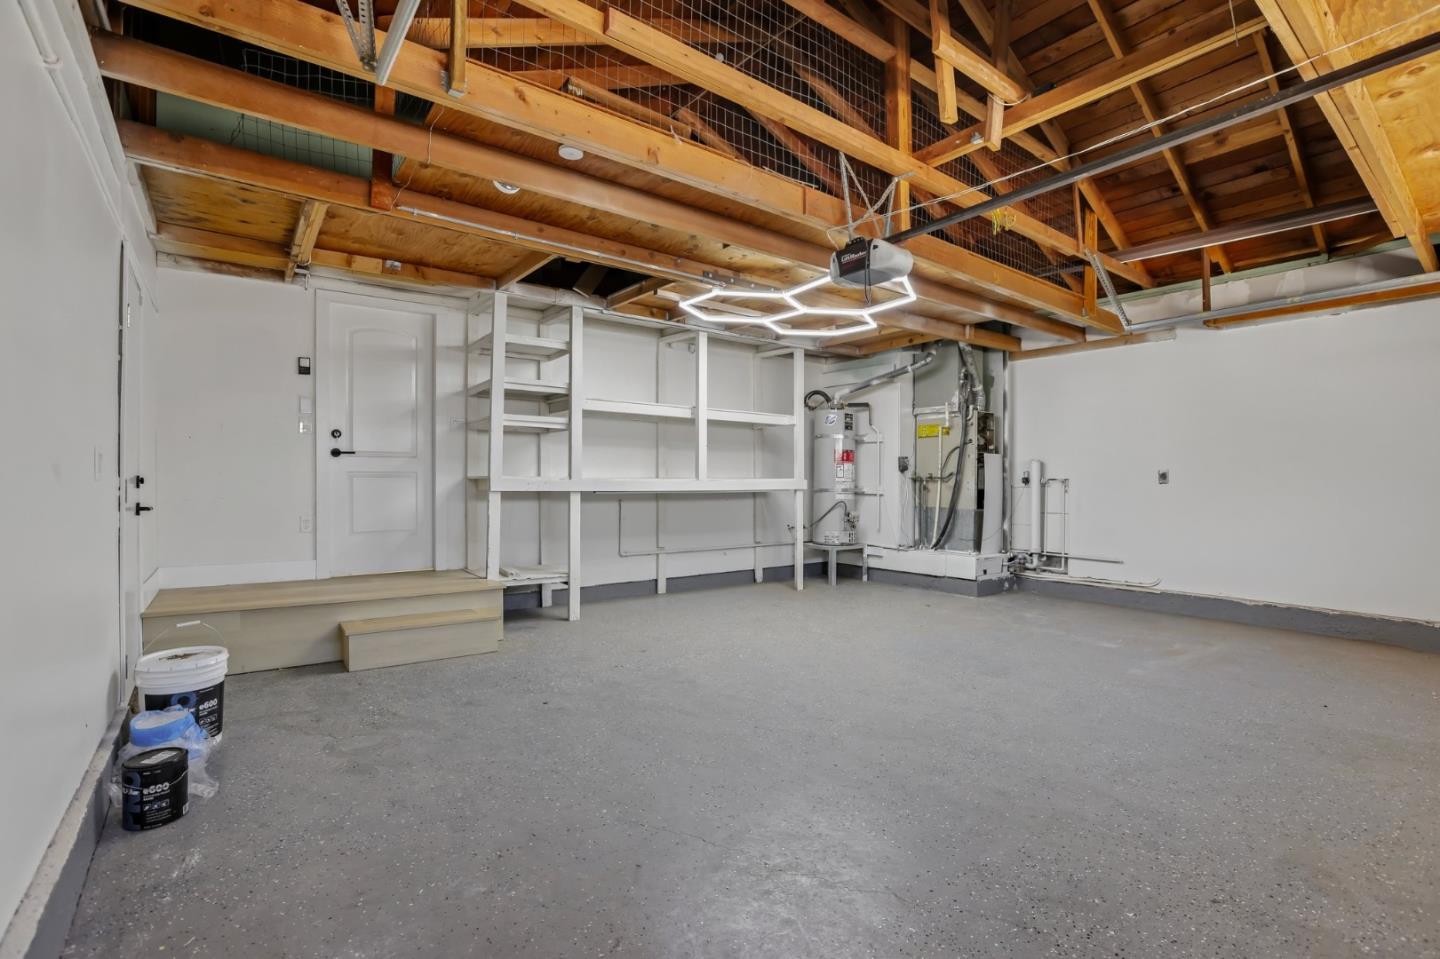
Empty garage with exposed wooden rafters, built-in shelving, and a concrete floor.
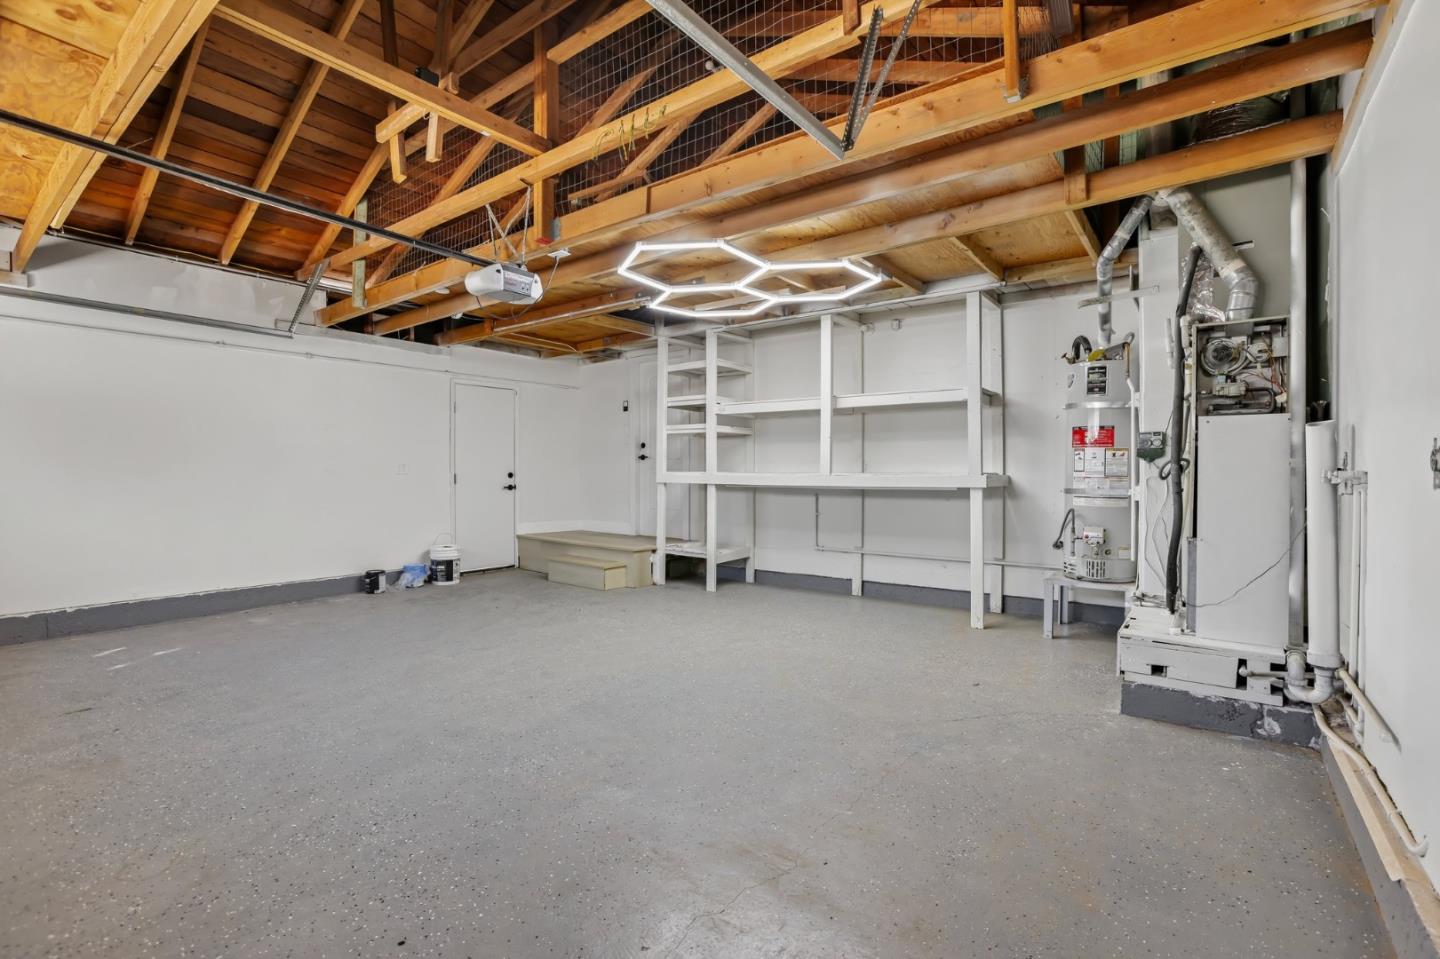
Vacant garage with exposed wooden rafters, white shelving, and utility equipment.
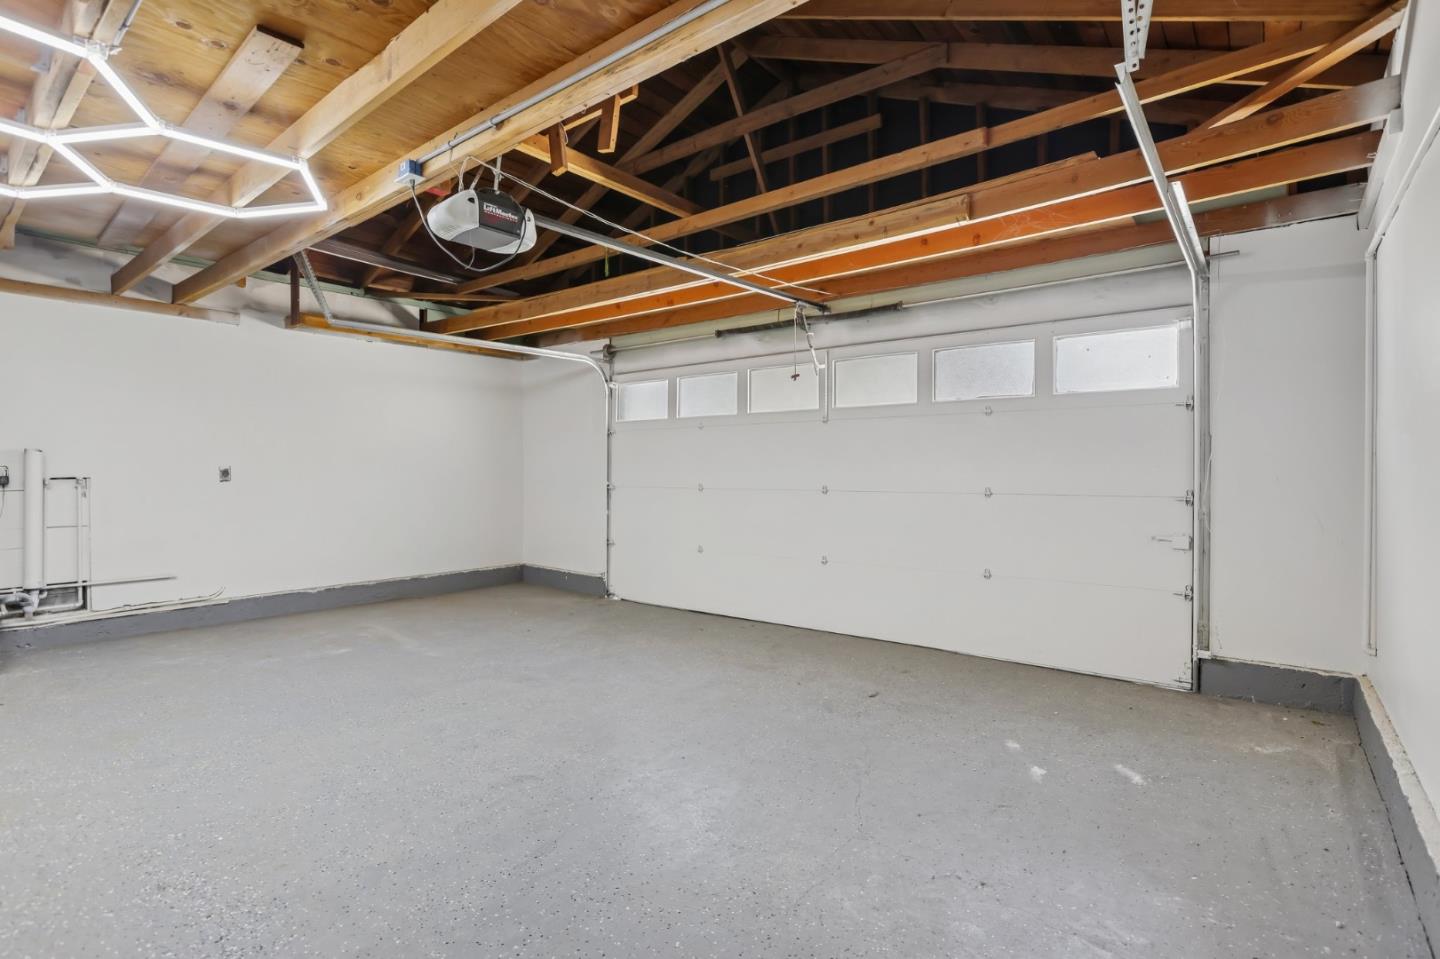
Empty garage with exposed wooden roof framing and a closed garage door with windows.
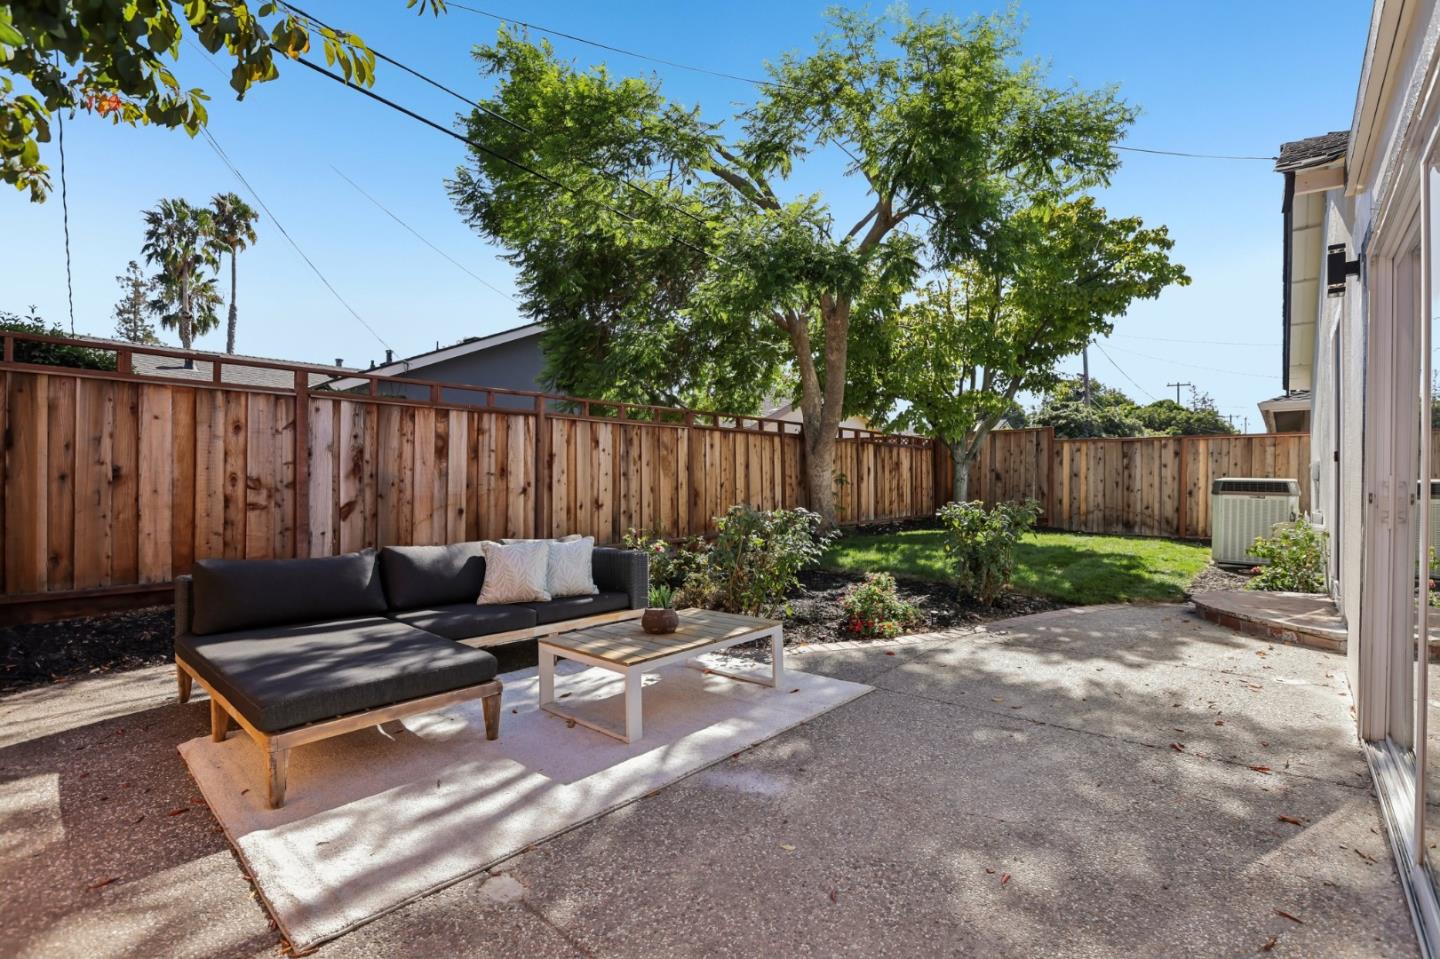
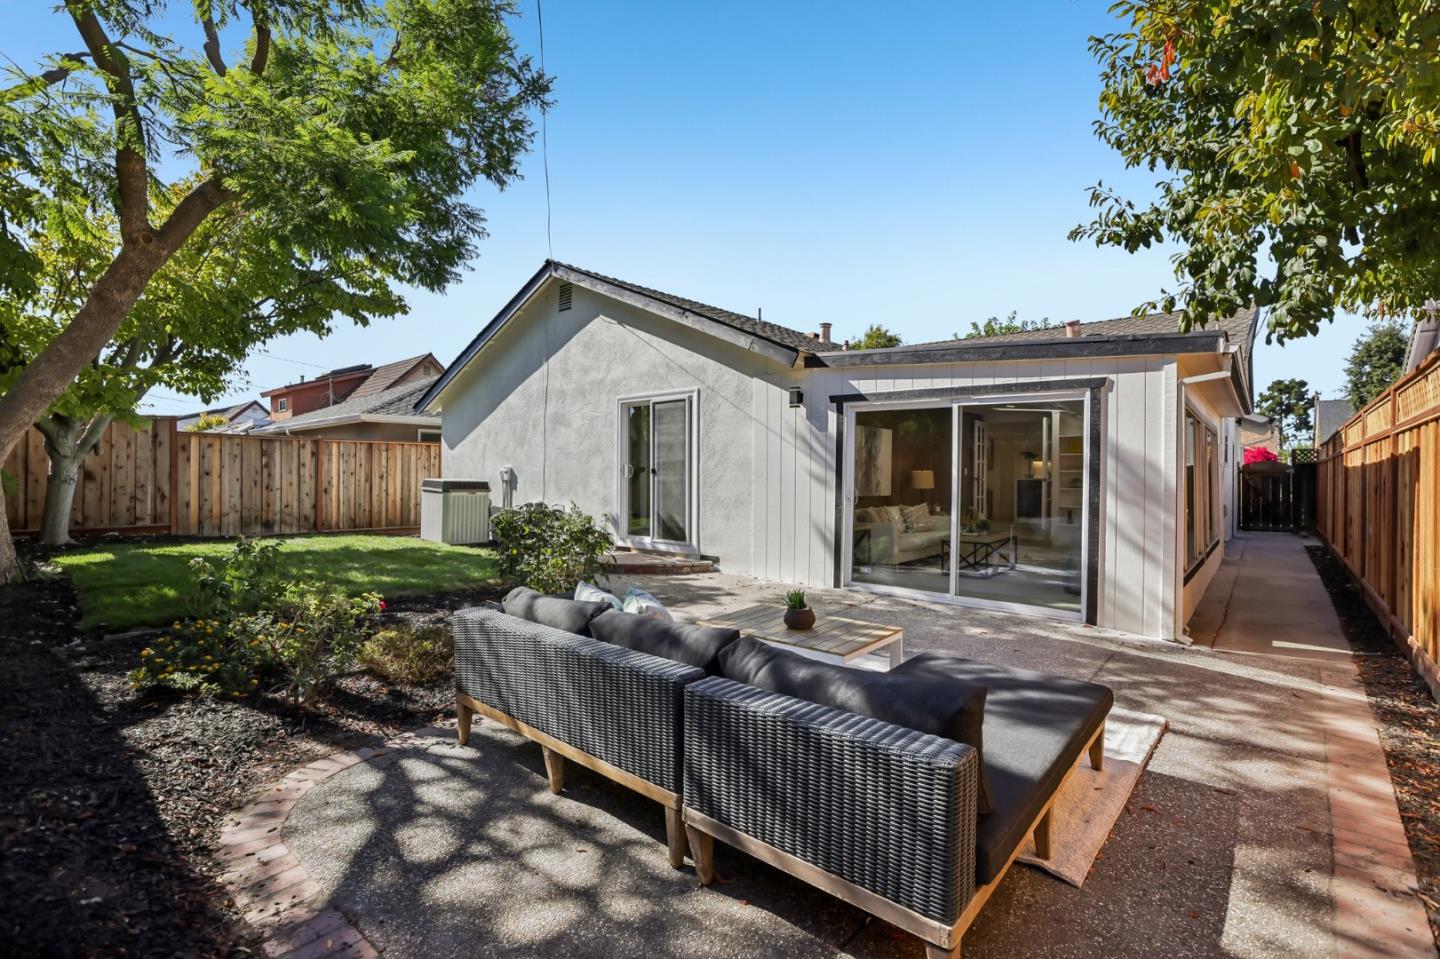
Backyard patio with a dark sectional, coffee table, wooden fence, lawn, and mature trees.
Backyard patio with woven outdoor seating, lawn, and sliding glass doors to the home.
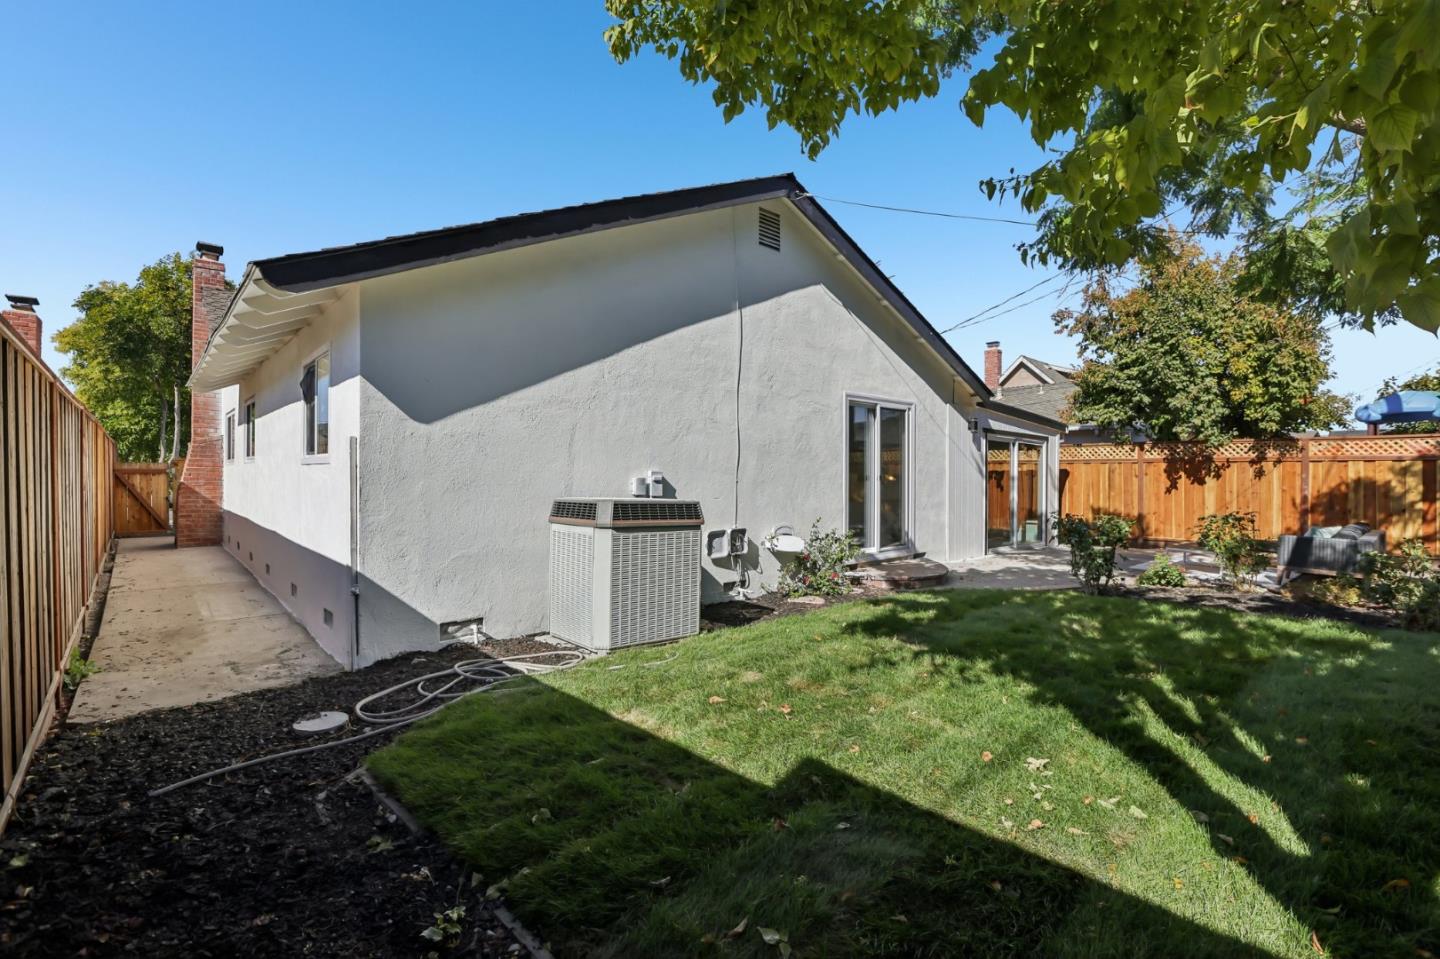
Rear exterior of a single-story home with a lawn, patio, and fenced yard.
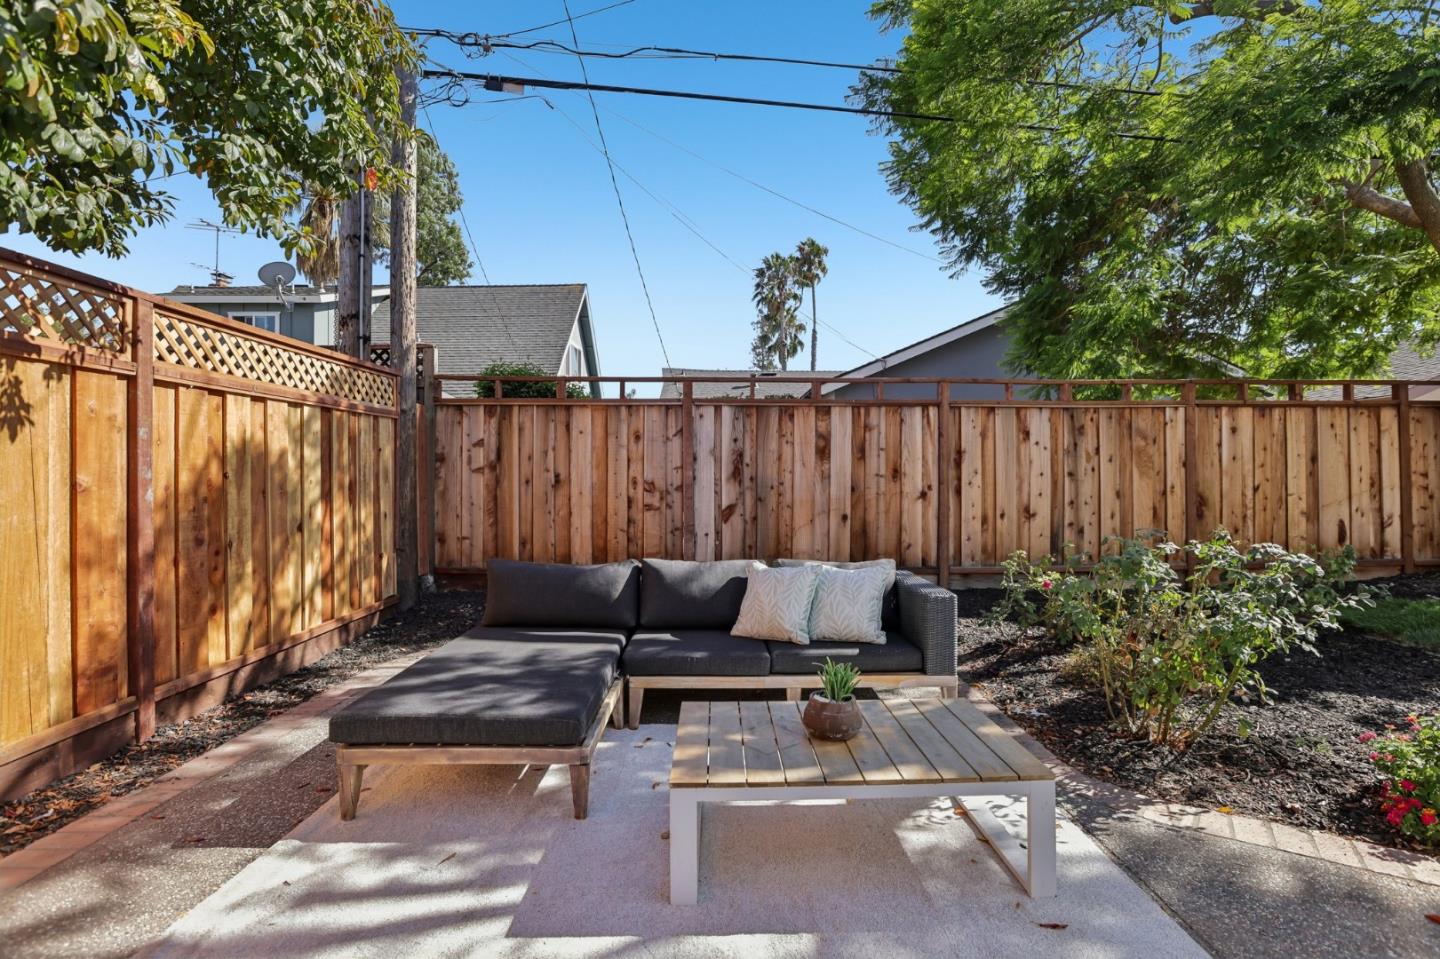
Backyard patio with a charcoal sectional, wood coffee table, and tall wooden privacy fence.
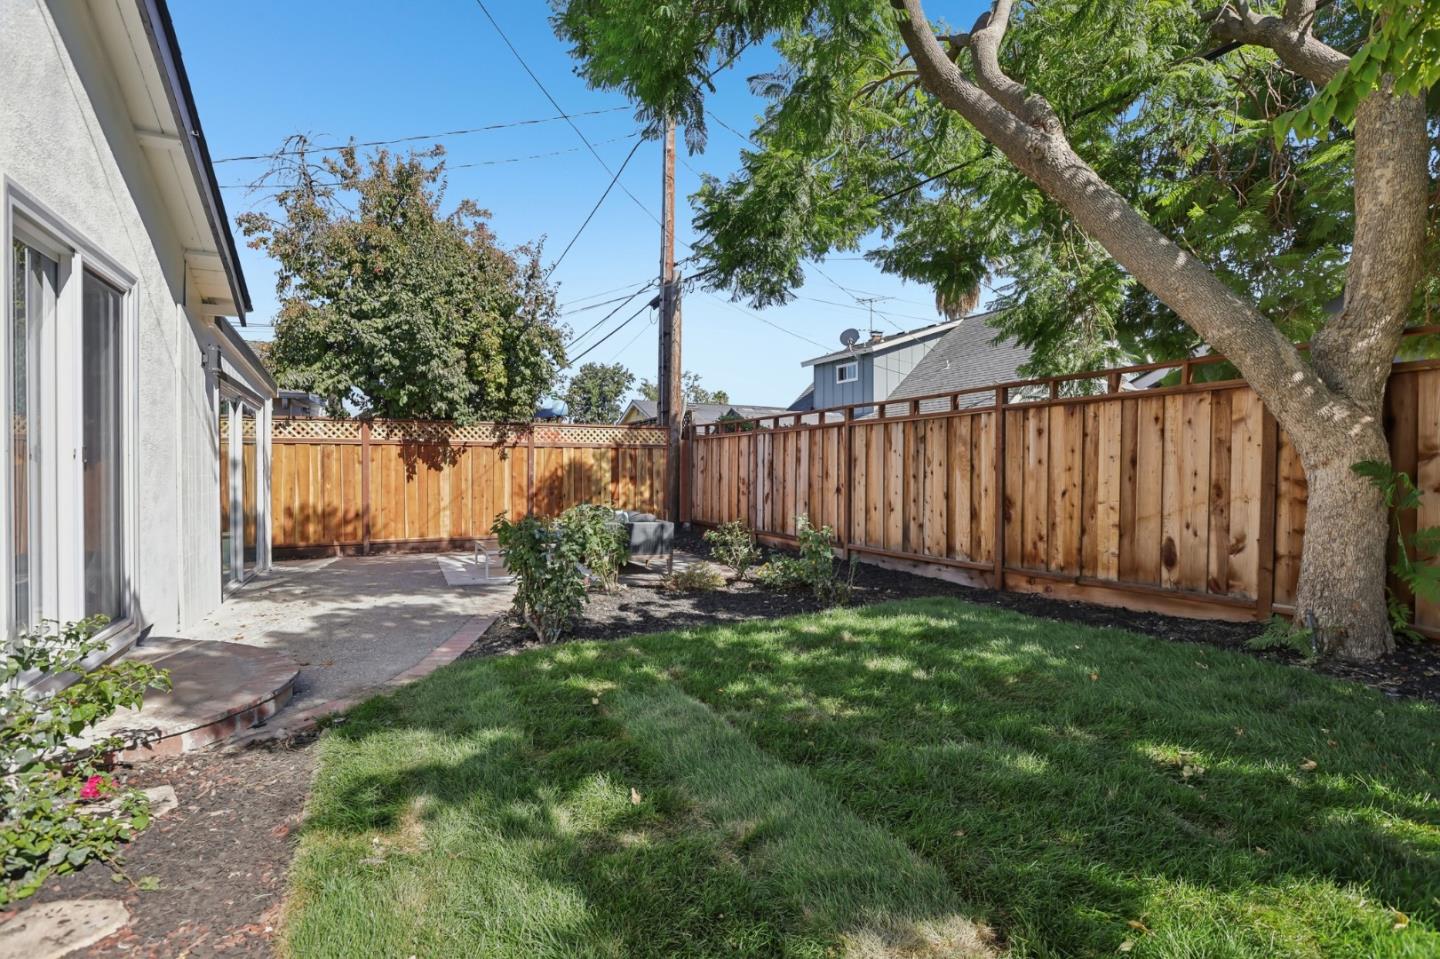
Backyard with a green lawn, mature shade tree, wooden privacy fence, and paved patio.
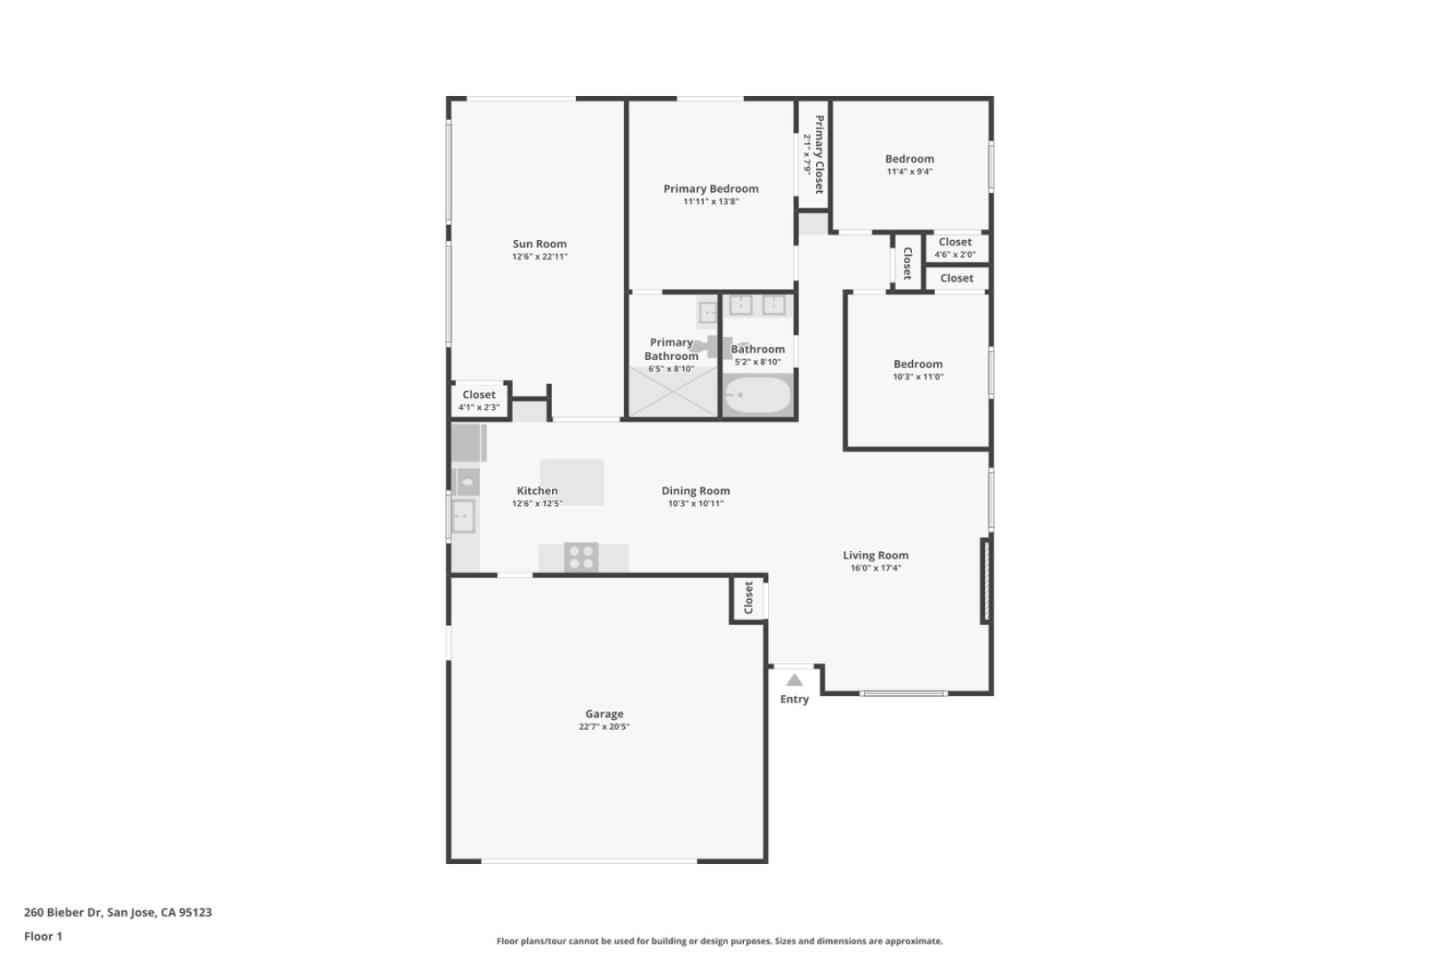
Floor plan of 260 Bieber Dr with three bedrooms, a sun room, open living and dining areas, and a garage.
SEE ALL PHOTOS
Staged living room with a white sectional, slatted wood accent wall, skylight, and built-in shelving.
Single-story home with a stone facade, dark garage door, and gravel yard crossed by a stepping-stone path.
White house exterior with black-trimmed gable, gravel yard, stepping stones, and two patio chairs.
Home entrance with black door, white gravel patio, stepping stones, and outdoor lounge seating.
House exterior with stone veneer, black garage door, and stepping-stone path through white gravel.
Living room with a stone fireplace wall, white sofa, and sliding glass doors to the backyard.
Staged living room with a white sofa, stone fireplace, and blue kitchen cabinets.
Staged living room with a stacked-stone fireplace wall, white sofa, and gold-framed coffee table.
Furnished living room with a white fireplace, light wood floors, and open dining and kitchen areas.
Living room with a stone fireplace, white sofa, and sliding glass doors to the yard.
Staged living room with a white sectional, wood-slat accent wall, skylight, and sliding doors to a patio.
Staged living room with a wood-slat accent wall, built-in shelves, and sliding glass doors to a fenced yard.
Staged living room with a white sofa, wood-slat accent wall, skylight, and windows opening onto a fenced patio.
Staged living room and work area with large windows and sliding doors to a fenced patio.
Open-plan kitchen and dining area with blue cabinets, a wood dining table, and a vertical wood-slat accent wall.
Dining area with a wood table and upholstered chairs beside a bright kitchen with blue lower cabinets.
Dining area with wood table and upholstered chairs, opening to a stone-fireplace living room.
Dining room with a long wood table and globe chandelier opening to a living area with a stone fireplace.
Dining area with a long wood table, white chairs, blue kitchen cabinets, and a vertical wood-slat accent wall.
Kitchen with a large white island, deep blue cabinets, and stainless steel appliances.
Bright kitchen with blue cabinetry, a large white island, and stainless steel range hood.
Kitchen with blue lower cabinets, a black sink beneath the window, and stainless steel appliances.
Kitchen with blue cabinets, a stainless gas range, and an open dining and living area.
Bright kitchen with deep blue cabinets, a large white island, and an open view into the living area.
Renovated bathroom with a wood double vanity, backlit mirror, and marble-look shower.
Bright bedroom with a white bed and sliding glass doors opening to a fenced garden.
Furnished bedroom with a white bed, tufted headboard, striped pillows, and abstract wall art.
Bright bedroom with mirrored closet doors, a white bed, and a large potted plant.
Bright bedroom with mirrored closet doors and a sliding glass door to the backyard.
Remodeled bathroom with a wood-grain vanity, illuminated arched mirror, and marble-look glass-enclosed shower.
Bedroom with pale pink bedding, a plaid throw, and a window above the bed.
Bedroom with pale pink bedding, a plaid throw, dark bedside tables, and a window.
Bedroom with a pink bed and plush toys, a mirrored console table, and an open doorway.
Staged bedroom with a white bed, blue patterned throw, matching bedside lamps, and abstract artwork.
Staged bedroom with a dark upholstered bed, blue-gray throw, matching bedside tables, and abstract wall art.
Staged bedroom with a white bed, blue throw, and mirrored sliding closet doors.
Empty garage with exposed wooden rafters, built-in shelving, and a concrete floor.
Vacant garage with exposed wooden rafters, white shelving, and utility equipment.
Empty garage with exposed wooden roof framing and a closed garage door with windows.
Backyard patio with a dark sectional, coffee table, wooden fence, lawn, and mature trees.
Backyard patio with woven outdoor seating, lawn, and sliding glass doors to the home.
Rear exterior of a single-story home with a lawn, patio, and fenced yard.
Backyard patio with a charcoal sectional, wood coffee table, and tall wooden privacy fence.
Backyard with a green lawn, mature shade tree, wooden privacy fence, and paved patio.
Floor plan of 260 Bieber Dr with three bedrooms, a sun room, open living and dining areas, and a garage.
Listed by Agam Real Estate, Karin Freiman, Listing Contact: 669-224-0836
Pending

260 Bieber DR

260 Bieber DR, San Jose, CA 95123

$1,245,000
Beautifully remodeled single-story home featuring AN ADDITIONAL APPROXIMATELY 300 SQFT FAMILY ROOM, not included in the listed square footage, offering even more space to relax, entertain, and gather. This charming 3-bedroom, 2-bath home has been beautifully updated throughout with a stunning new kitchen featuring quartz countertops, a spacious island, new appliances, remodeled bathrooms, and new luxury vinyl flooring. Bright and inviting with a comfortable, functional layout and a fresh modern feel. Step outside to enjoy the newly installed lawn and refreshed outdoor space. Located in a quiet, family-friendly neighborhood with a convenient San Jose location. Move-in ready and beautifully updated, this is a home youll fall in love with the moment you walk in.
ENJOY POTENTIAL SAVING DURING YOUR FIRST YEAR OF HOMEOWNERSHIP!!!
SELLER MAY CONSIDER CONTRIBUTING TOWARD A ONE YEAR TEMPORARY MORTGAGE RATE BUY-DOWN TO HELP LOWER THE BUYERS MONTHLY MORTGAGE PAYMENTS.

3
beds

2
baths

1,237 Sq.Ft. LIVING AREA

5,000 Sq.Ft. lot

Karin Freiman

Karin Freiman

Features & Amenities

Interior

  • total bedrooms3
  • Total bathrooms2
  • full bathrooms2
  • Laundry room In Garage
  • Flooring Vinyl Linoleum
  • Fireplace Living Room
  • APPLIANCES Cooktop Gas, Dishwasher, Oven Built In
  • other interior Features One Or More Skylights

Area & Lot

  • Status Pending
  • Date Sold November 2, 2026
  • Living Area1,237 Sq.Ft.
  • Total Area1,237 Sq.Ft.
  • Lot Area5,000 Sq.Ft.
  • MLS® IDML82058610
  • TypeResidential
  • YEAR BUILT1963
  • NeighborhoodLos Gatos
  • School DistrictEastSideUnionHigh

Exterior

  • STORIES1
  • Garage Space2.0
  • water SourcePublic
  • utilitiesPublic Utilities, Water Public
  • roofComposition
  • parkingAttached Garage
  • HEAT TYPECentral Forced Air_Gas
  • AIR CONDITIONINGCentral Forced Air
  • sewerPublic Sewer
  • SubstructureCrawl Space

Financial

  • Sales Price$1,245,000
  • Zoning R1-8
Single-story home with a stone facade, dark garage door, and gravel yard crossed by a stepping-stone path.

Schedule a Showing

I would love to show you this beautiful property. Please select your preferred date and time below. I will be in touch shortly to confirm your appointment.

Schedule a Showing

I would love to show you this beautiful property. Please select your preferred date and time below. I will be in touch shortly to confirm your appointment.

Thank you for your interest in 260 Bieber DR, San Jose, CA 95123. We are reviewing your request and will be in touch shortly!

Mortgage Calculator

Estimate your monthly mortgage payment, including the principal and interest, property taxes, and HOA. Adjust the values to generate a more accurate rate.

All estimates are provided for informational purposes only. Actual amounts may vary.
$0,000 Your Payment 20 15 65
$0,000 Your Payment

Los Gatos

Explore

Connect with Karin

Looking to buy, sell, or lease a home? Karin Freiman is here to guide you through every step of the process with expertise, dedication, and clear communication. Reach out today to start your real estate journey with confidence.
Follow Me